- 1
- 1
- 41 m2
Monthly Costs
Property description
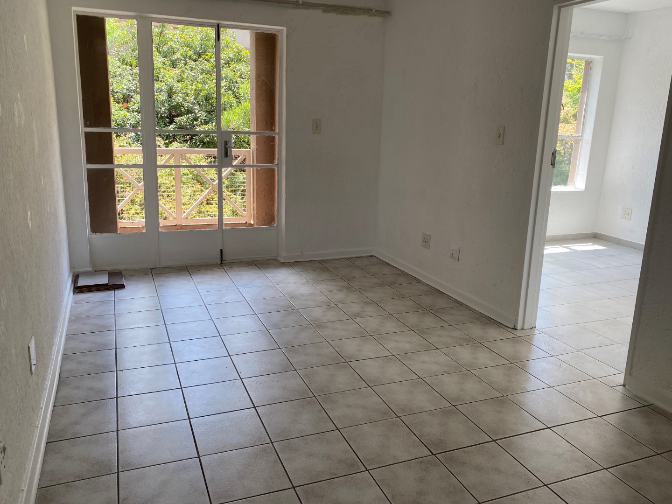
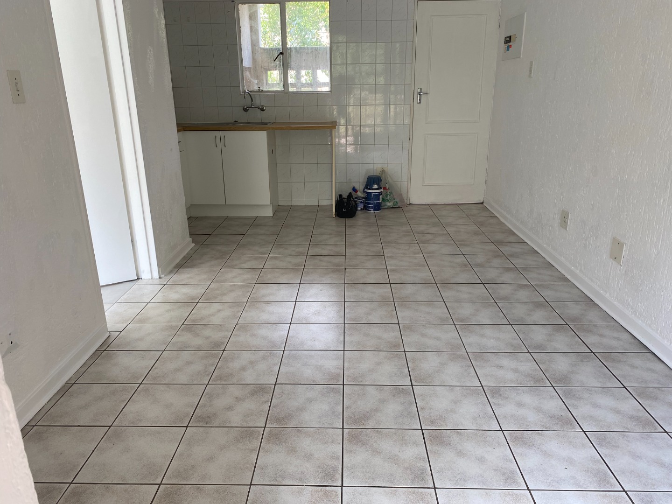
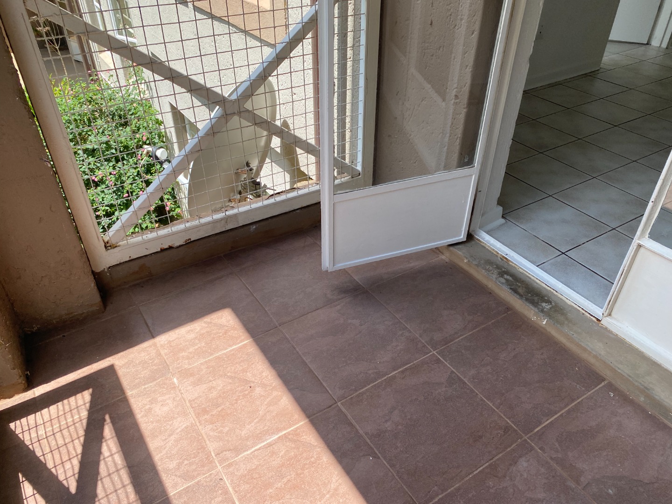
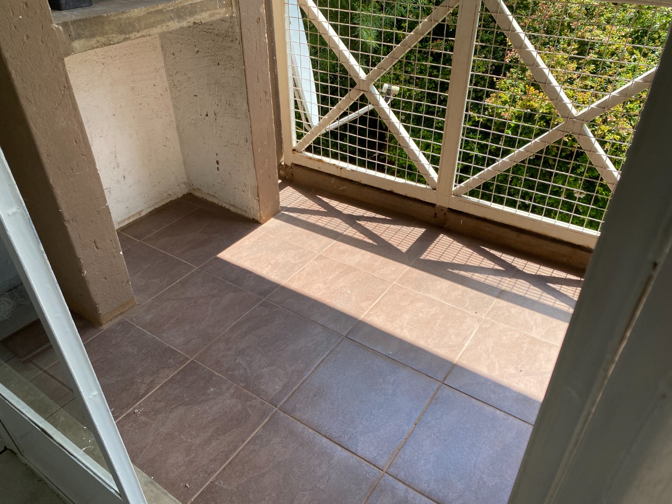
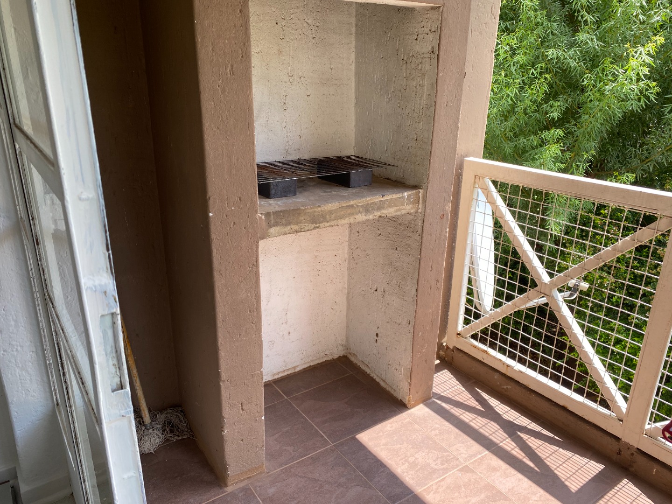
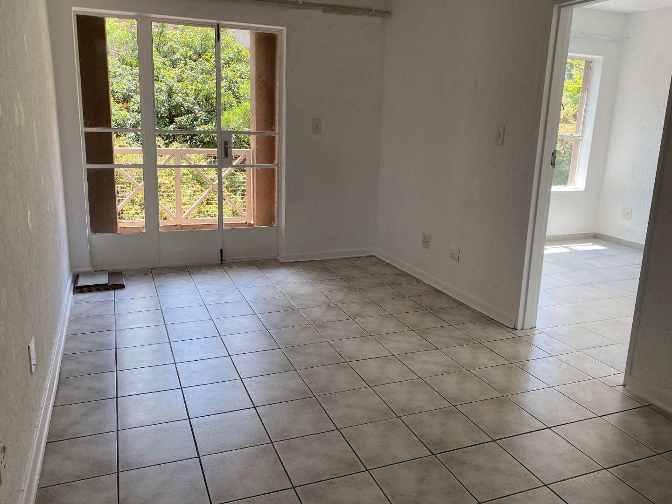
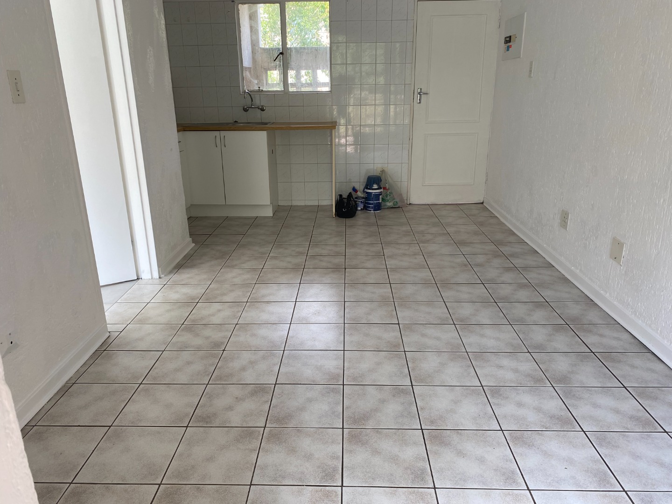
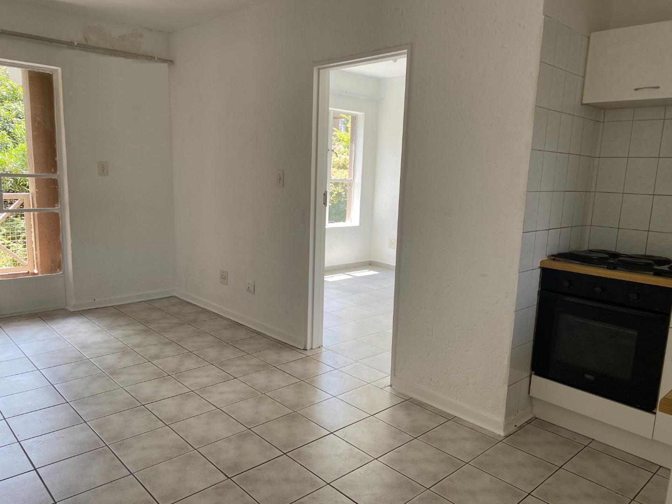
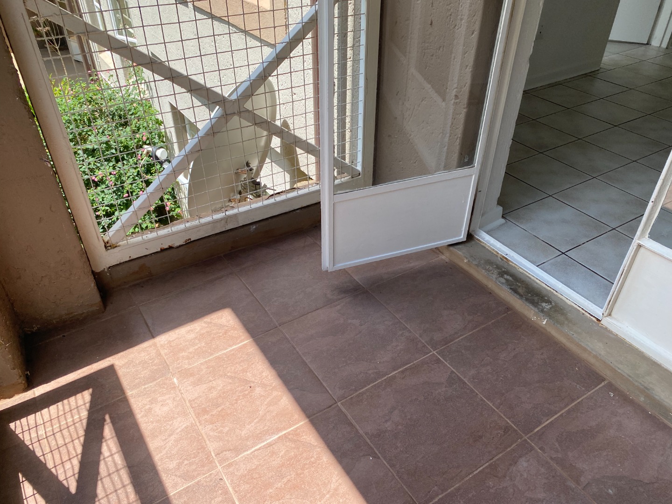
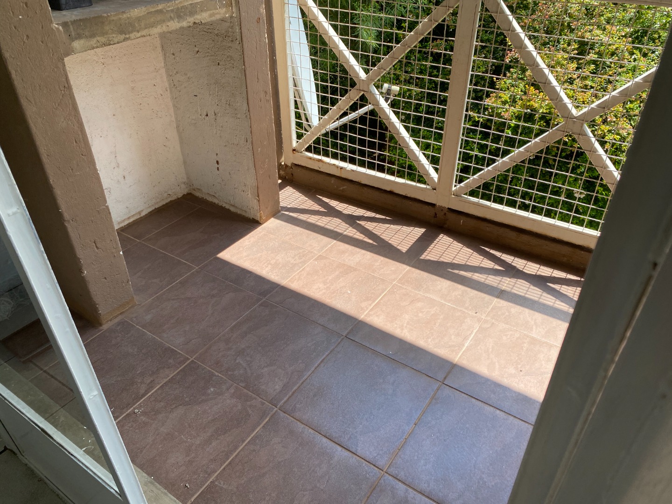
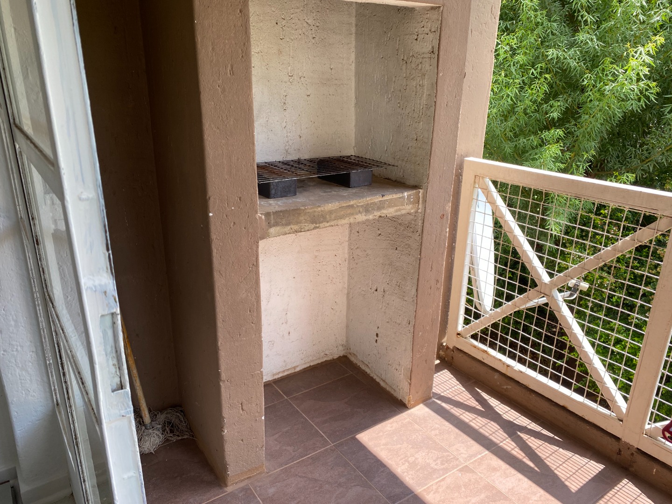
The open plan lounge is light and airy, with tiled flooring that suits everyday living. Glass doors open onto a balcony with a braai, giving you a private outdoor spot to unwind.
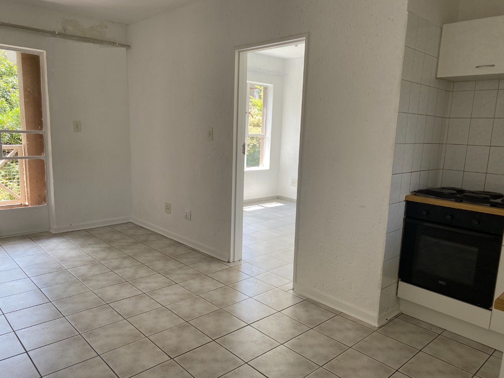
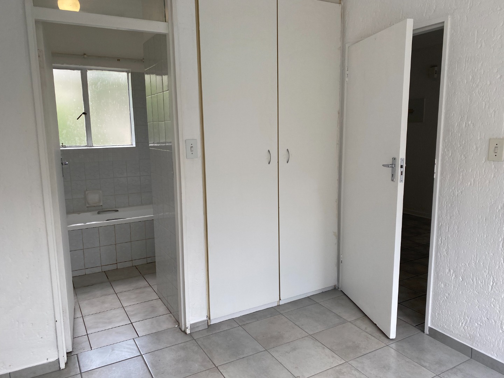
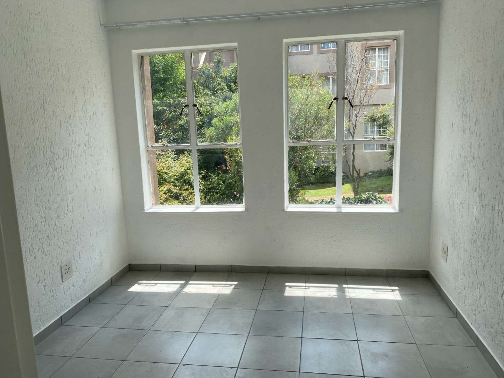
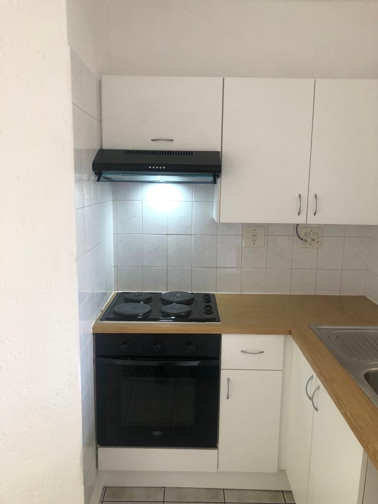
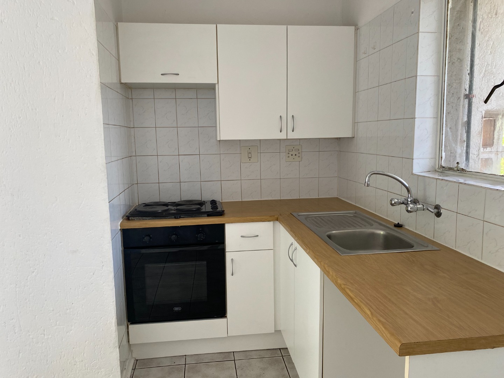
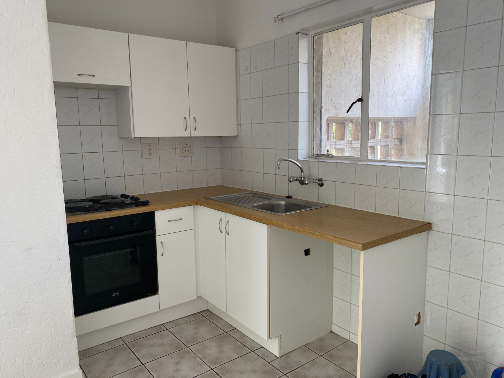
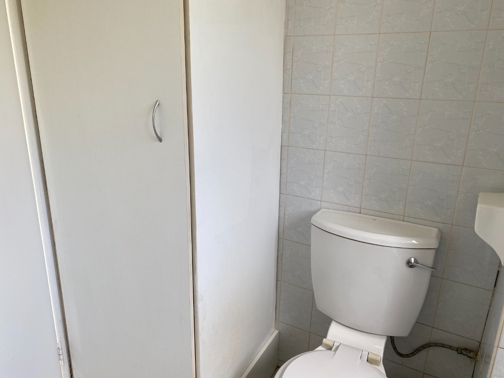
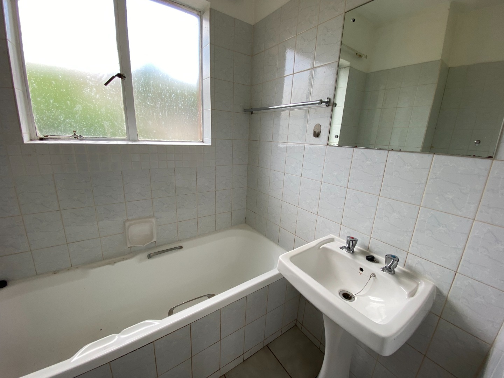
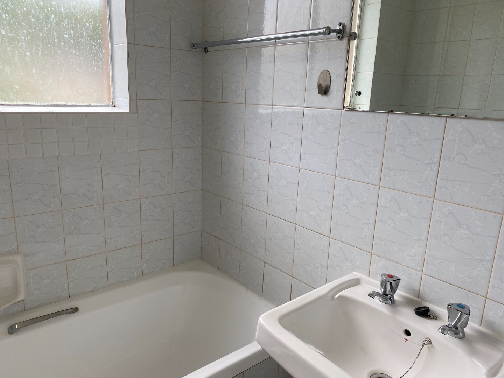
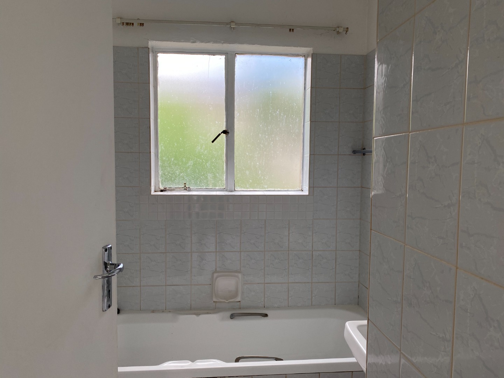
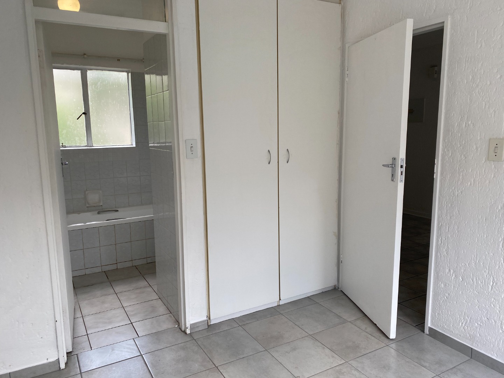
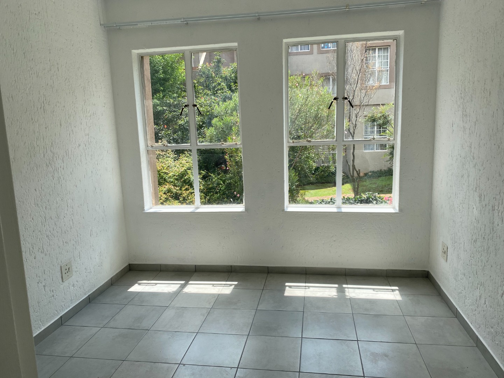
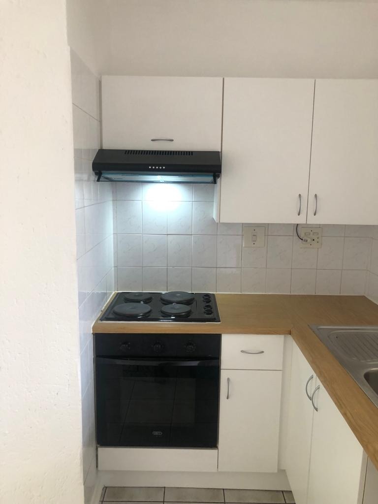
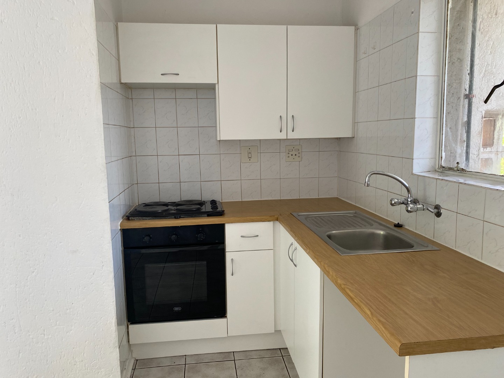
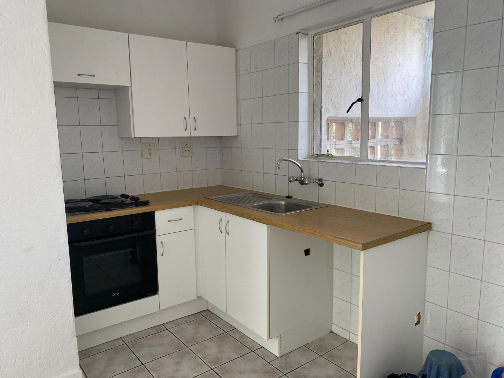
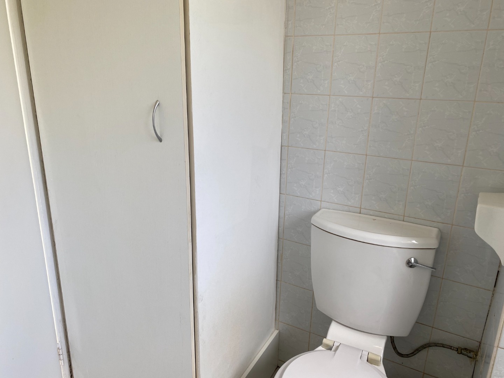
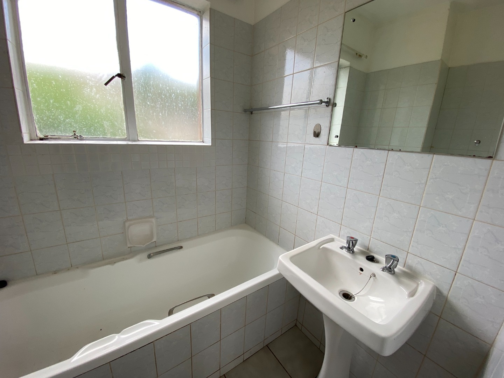
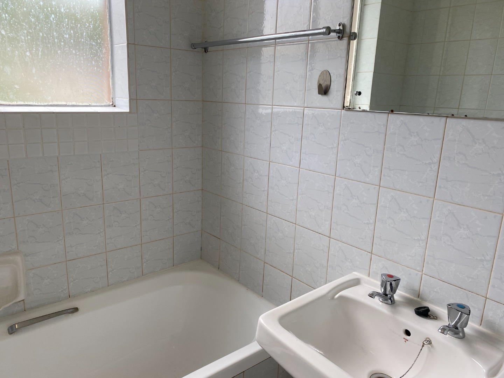
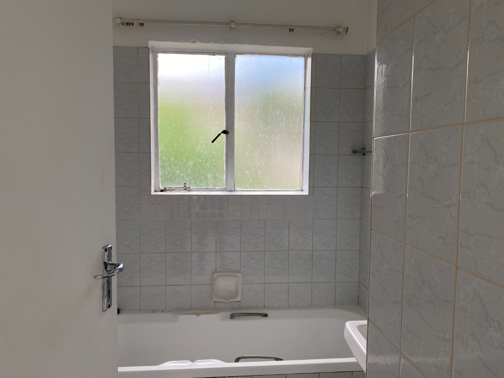
The bedroom is a comfortable space with built-in cupboards for storage. An en suite bathroom includes a bath, a basin and a mirror, with tiled walls for easy upkeep. The kitchen sits neatly alongside the living area and has a built-in oven, a four-plate hob and an extractor hood. One under cover parking bay is included with the unit.
24 Hour security and close to all amenities.
Property Details
- 1 Bedrooms
- 1 Bathrooms
- 1 Lounges
Property Features
| Bedrooms | 1 |
| Bathrooms | 1 |
| Floor Area | 41 m2 |
Contact the Agent

Chris Du Plessis
Full Status Property Practitioner

Colleen Geyer
Full Status Property Practitioner