






















- 2
- 684 m2
- 991.0 m2
Monthly Costs
Monthly Bond Repayment ZAR .
Calculated over years at % with no deposit. Change Assumptions
Affordability Calculator | Bond Costs Calculator | Bond Repayment Calculator | Apply for a BondBond Calculator

Disclaimer: The estimates contained on this webpage are provided for general information purposes and should be used as a guide only. While every effort is made to ensure the accuracy of the calculator, RE/MAX of Southern Africa cannot be held liable for any loss or damage arising directly or indirectly from the use of this calculator, including any incorrect information generated by this calculator, and/or arising pursuant to your reliance on such information.
Mun. Rates & Taxes: ZAR 7923.34
Property description
Established Light Commercial Steel Production Facility in Brakpan
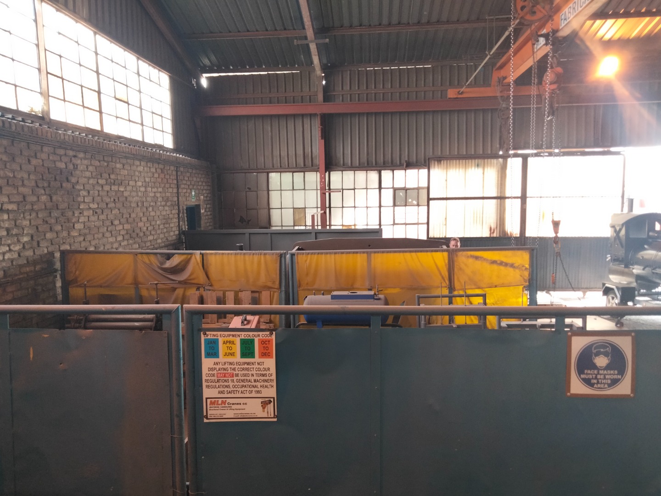
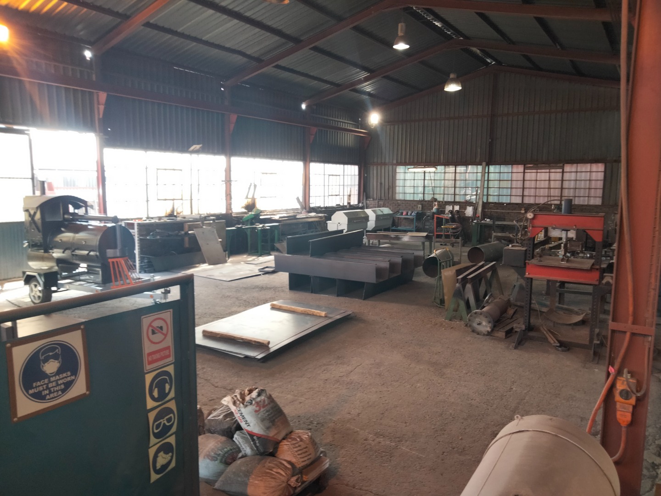
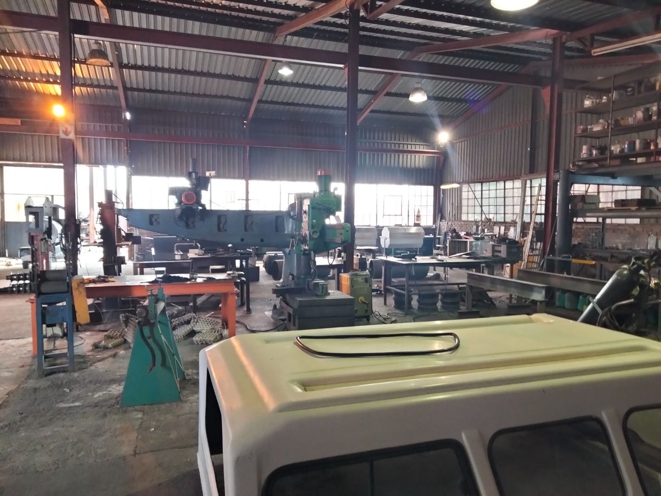
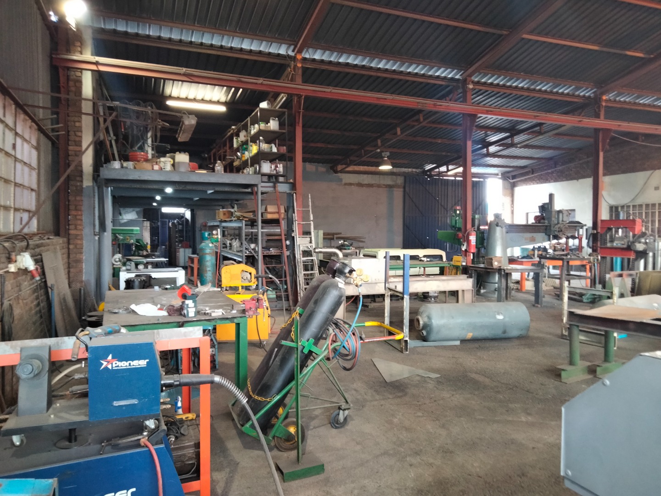
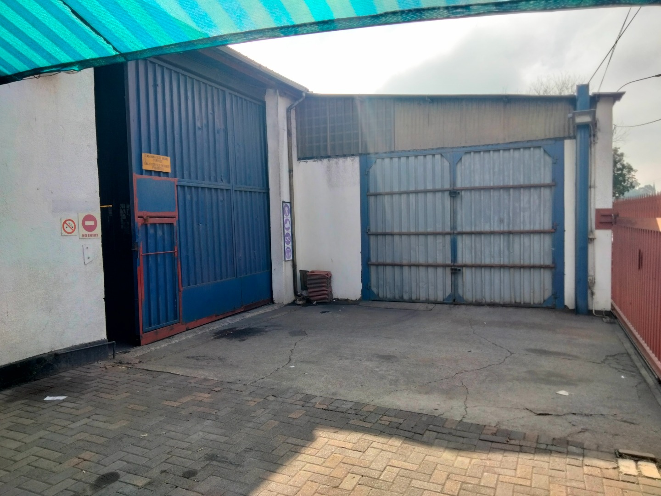
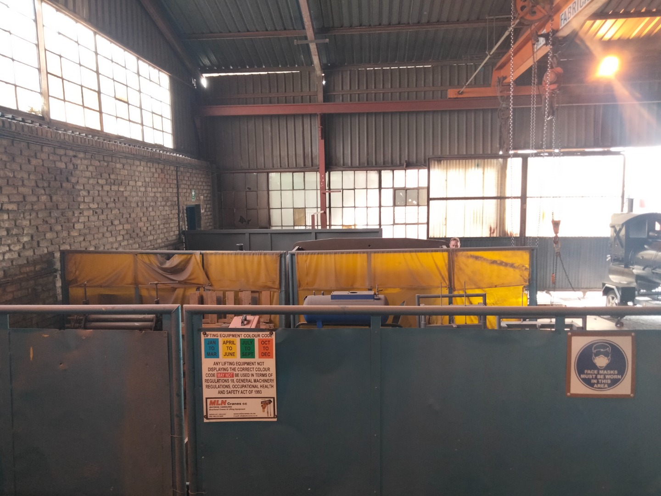
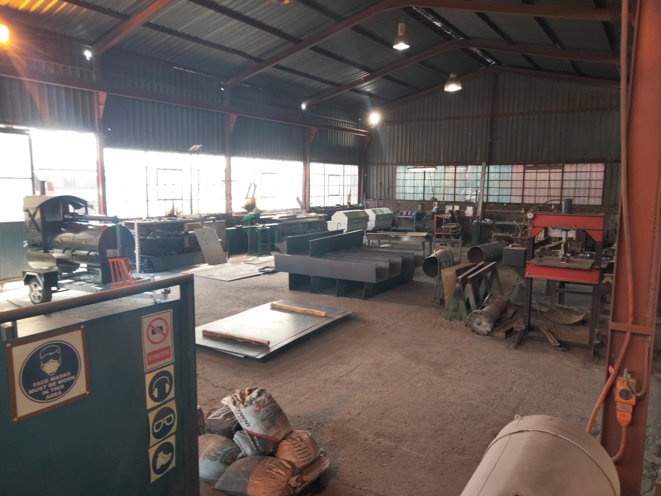
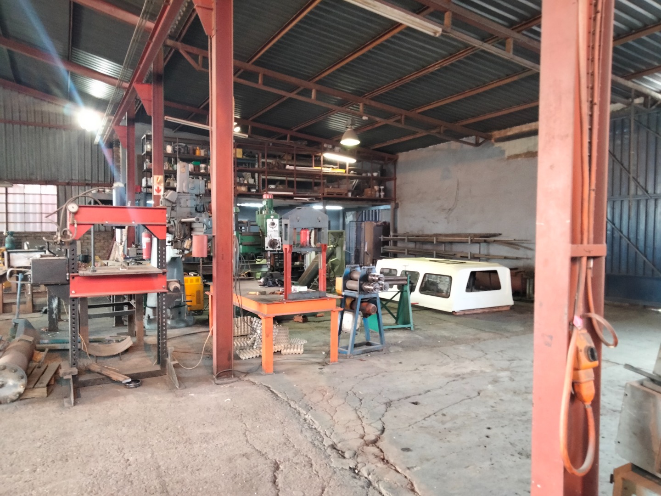
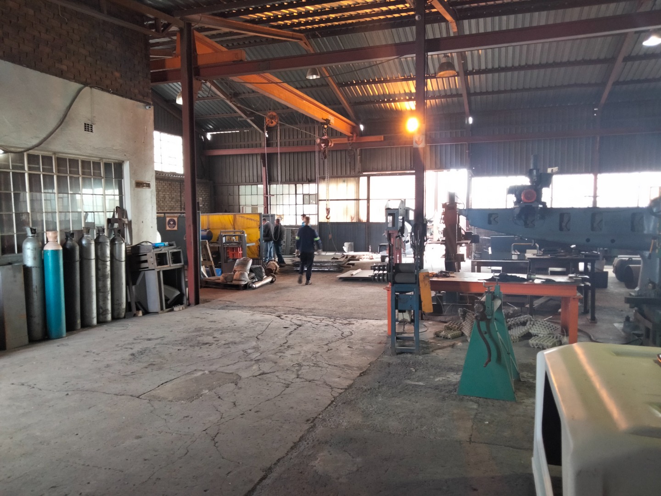
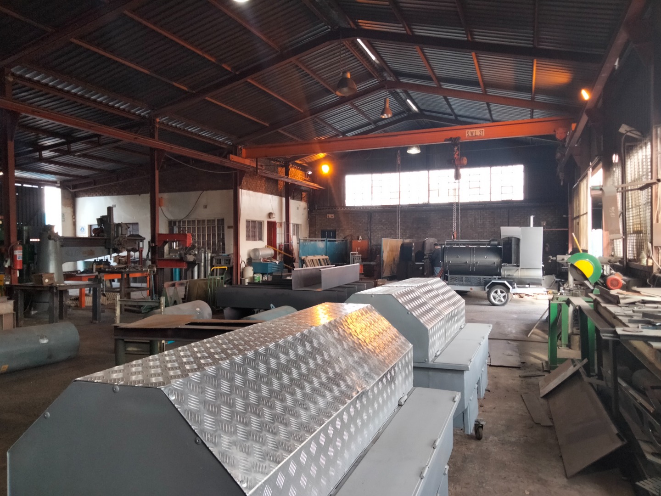
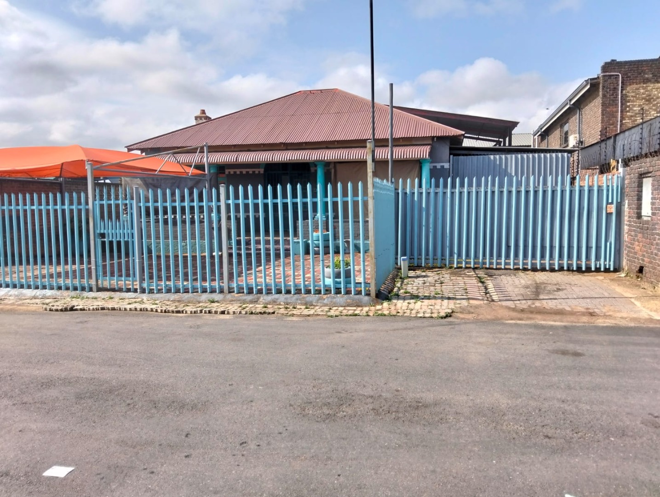
This well-established light commercial property in Brakpan Central is ideally suited for steel production and manufacturing operations. Situated on a 991 sqm erf with 683.60 sqm of built space, the facility offers comprehensive infrastructure for industrial operations. The property benefits from excellent accessibility to the N17, ensuring convenient logistics and transport connections for business operations.
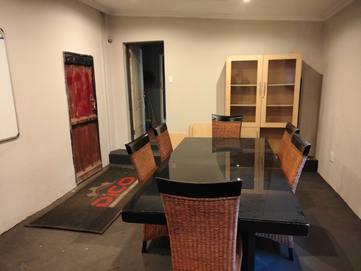
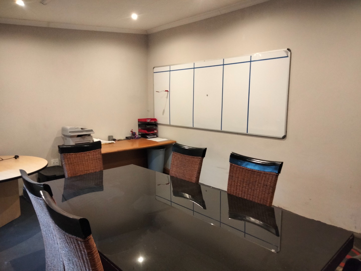
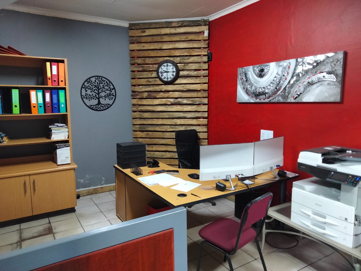
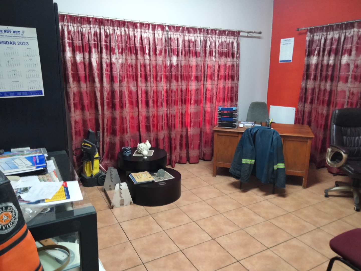
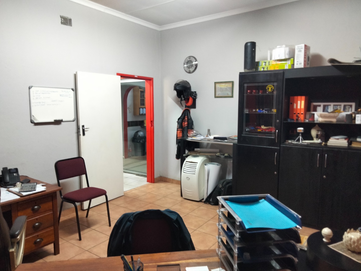
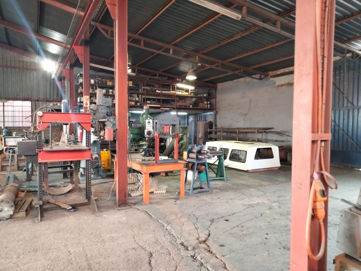
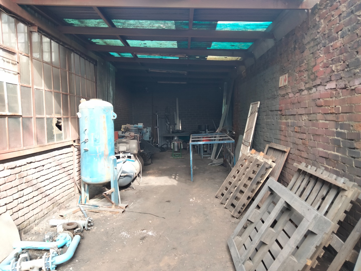
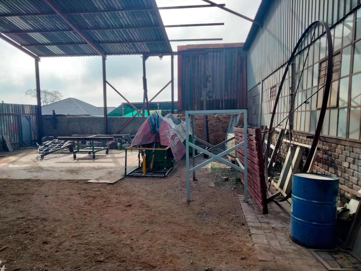
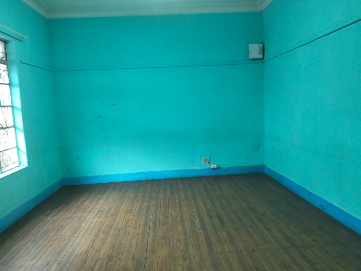
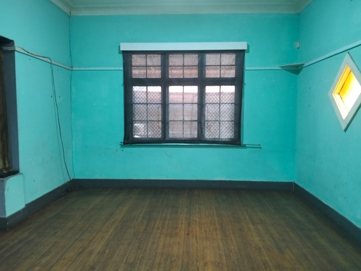
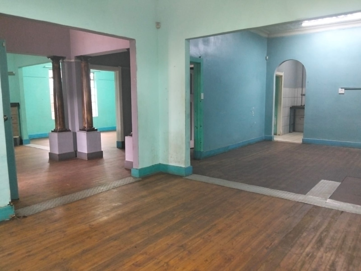
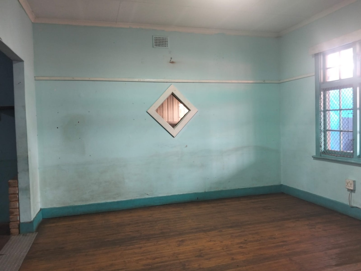
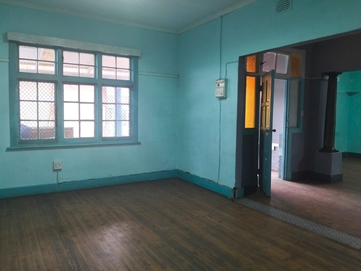
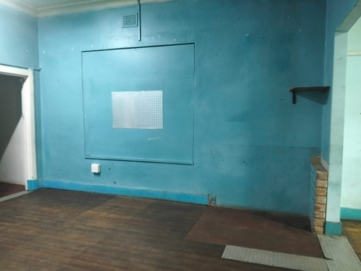
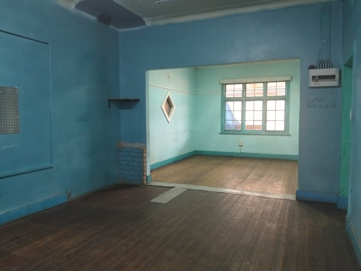
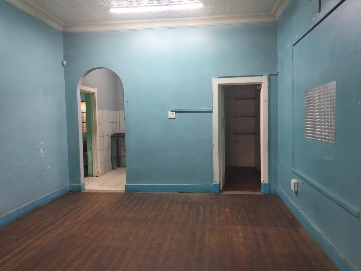
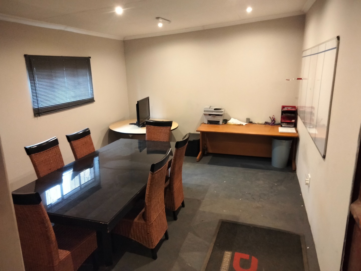
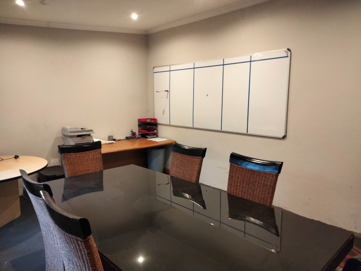
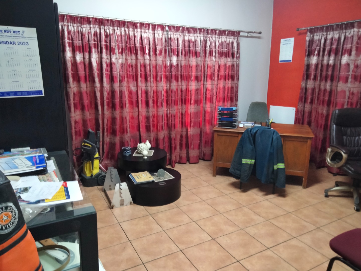
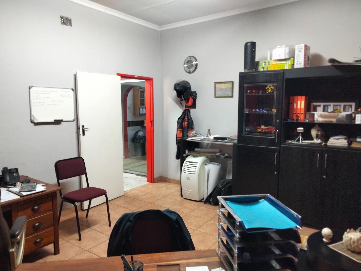
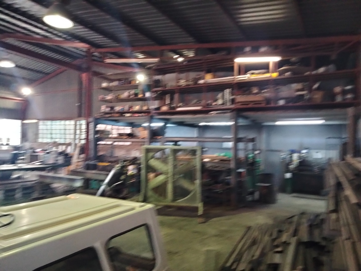
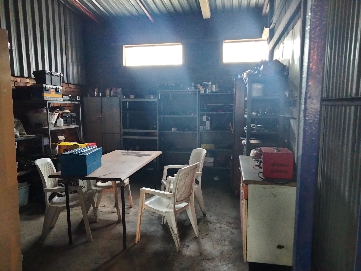
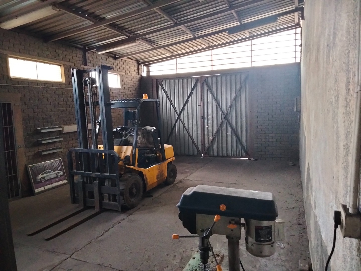
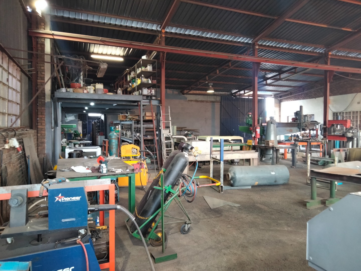
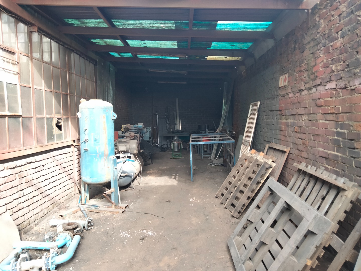
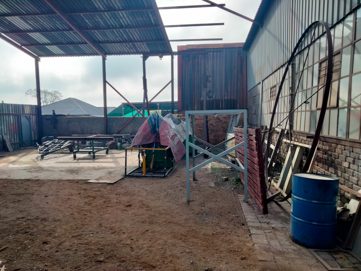
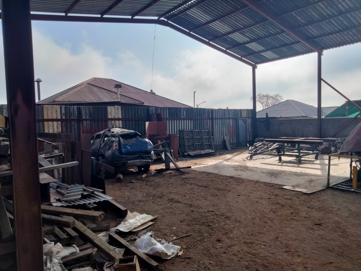
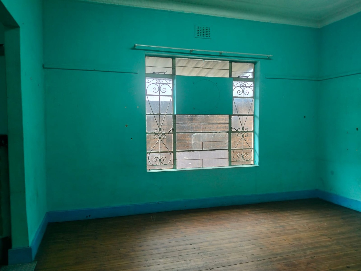
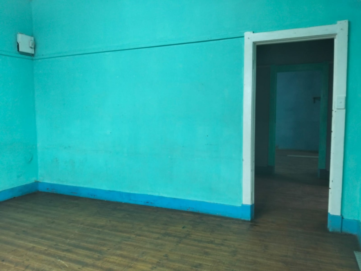
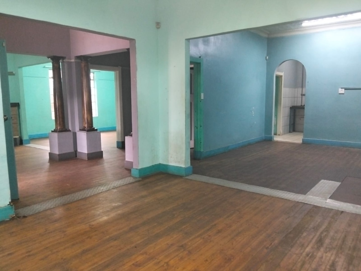
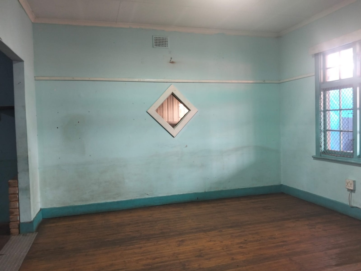
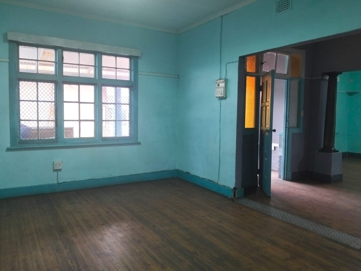
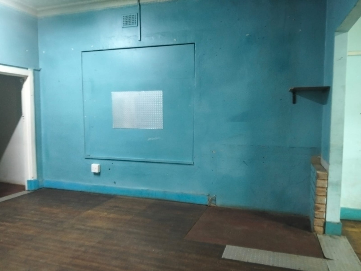
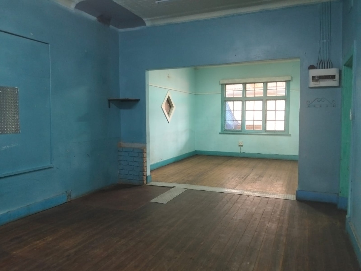
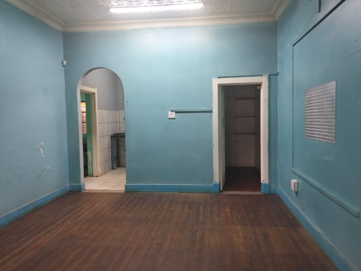
The facility comprises multiple functional areas designed for efficient workflow. The workshop floor spans 473 sqm, providing ample space for production activities. Three separate offices totalling 52 sqm offer administrative workspace, whilst the dedicated boardroom measures 22.6 sqm for client meetings and management functions. Storage is well-catered for with two store rooms measuring 25 sqm and 50 sqm respectively, plus back-under-roof storage of 43.7 sqm for additional inventory management.
Key Features
Large workshop floor space of 473 sqm for production operations
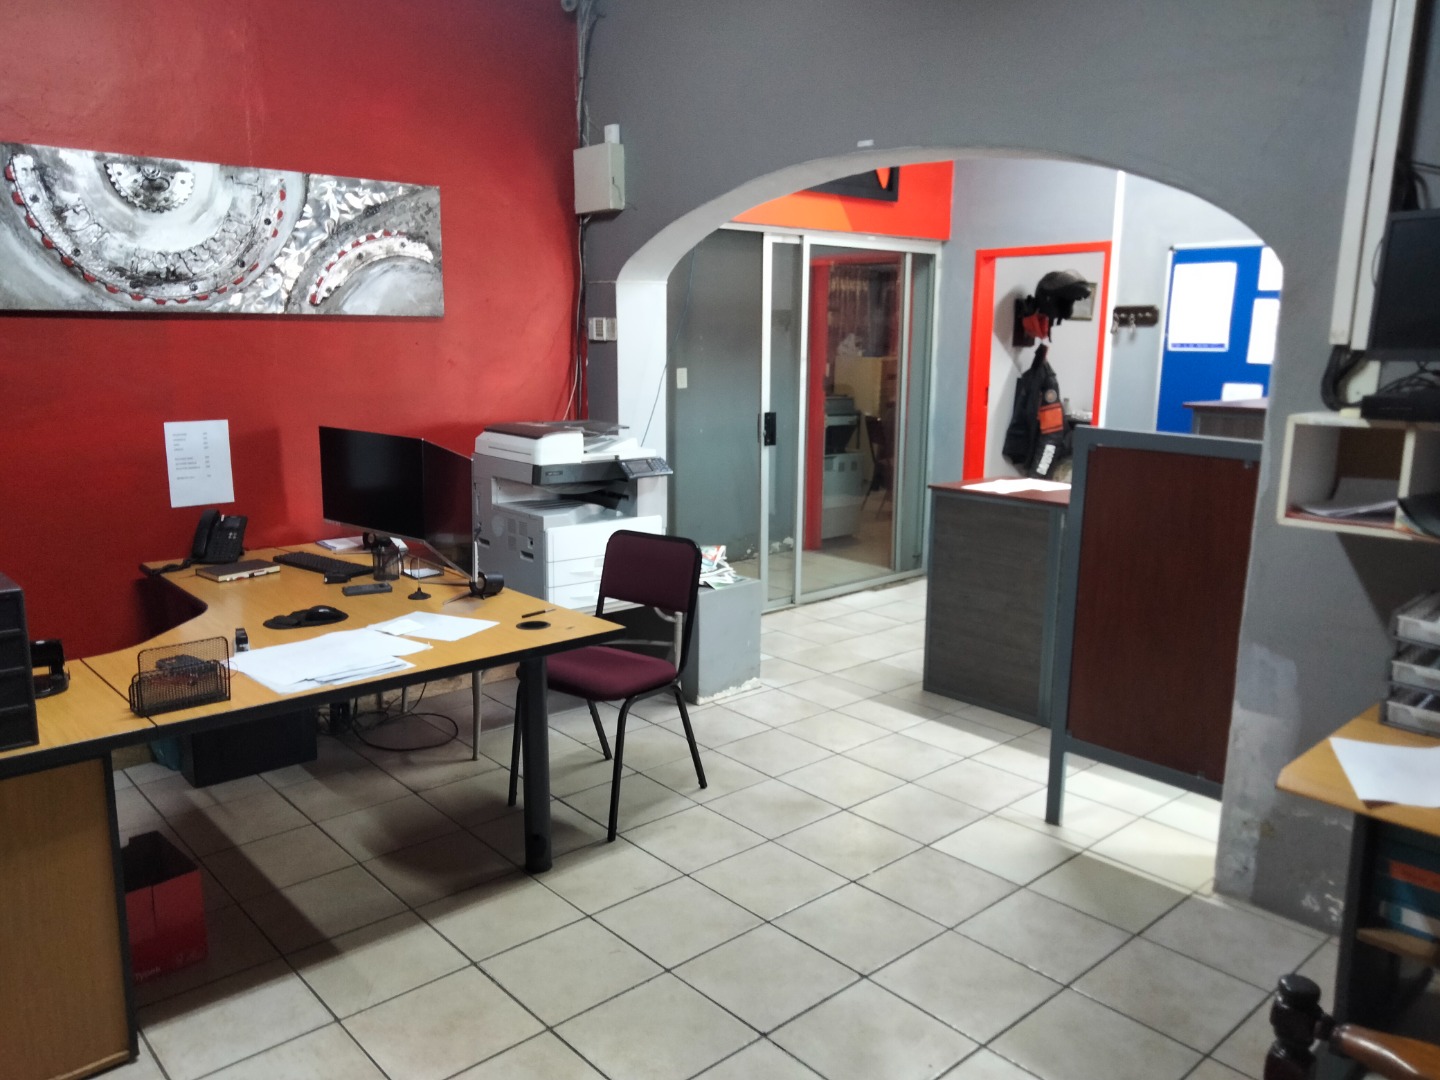
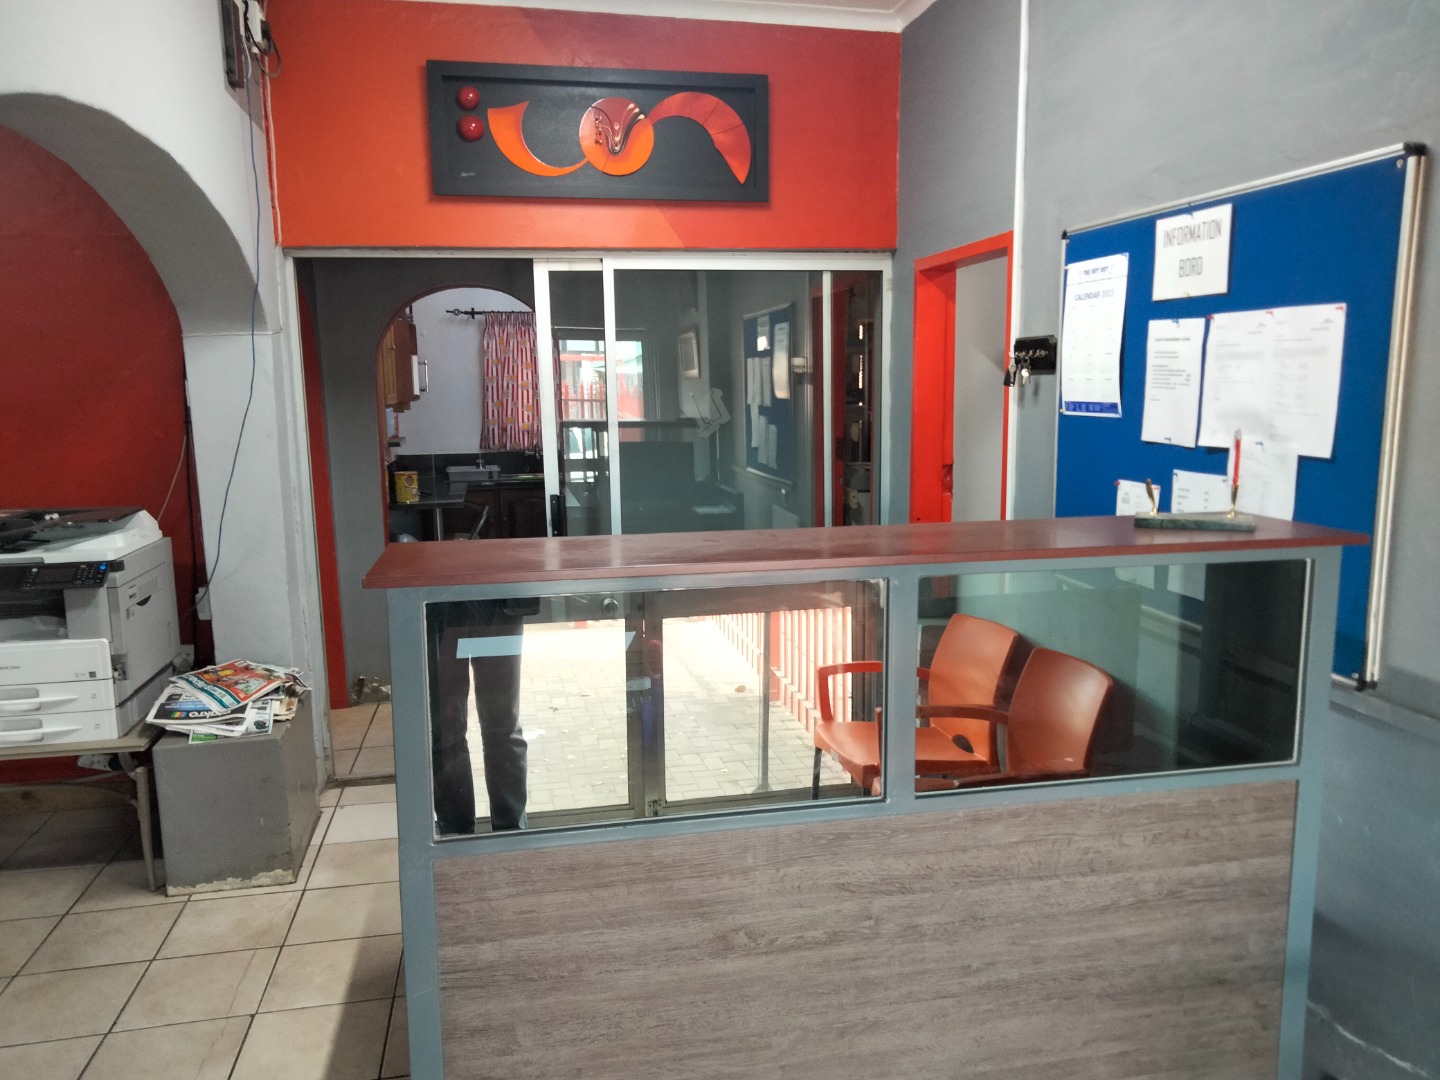
Three offices with combined area of 52 sqm for administrative functions
Boardroom measuring 22.6 sqm for business meetings
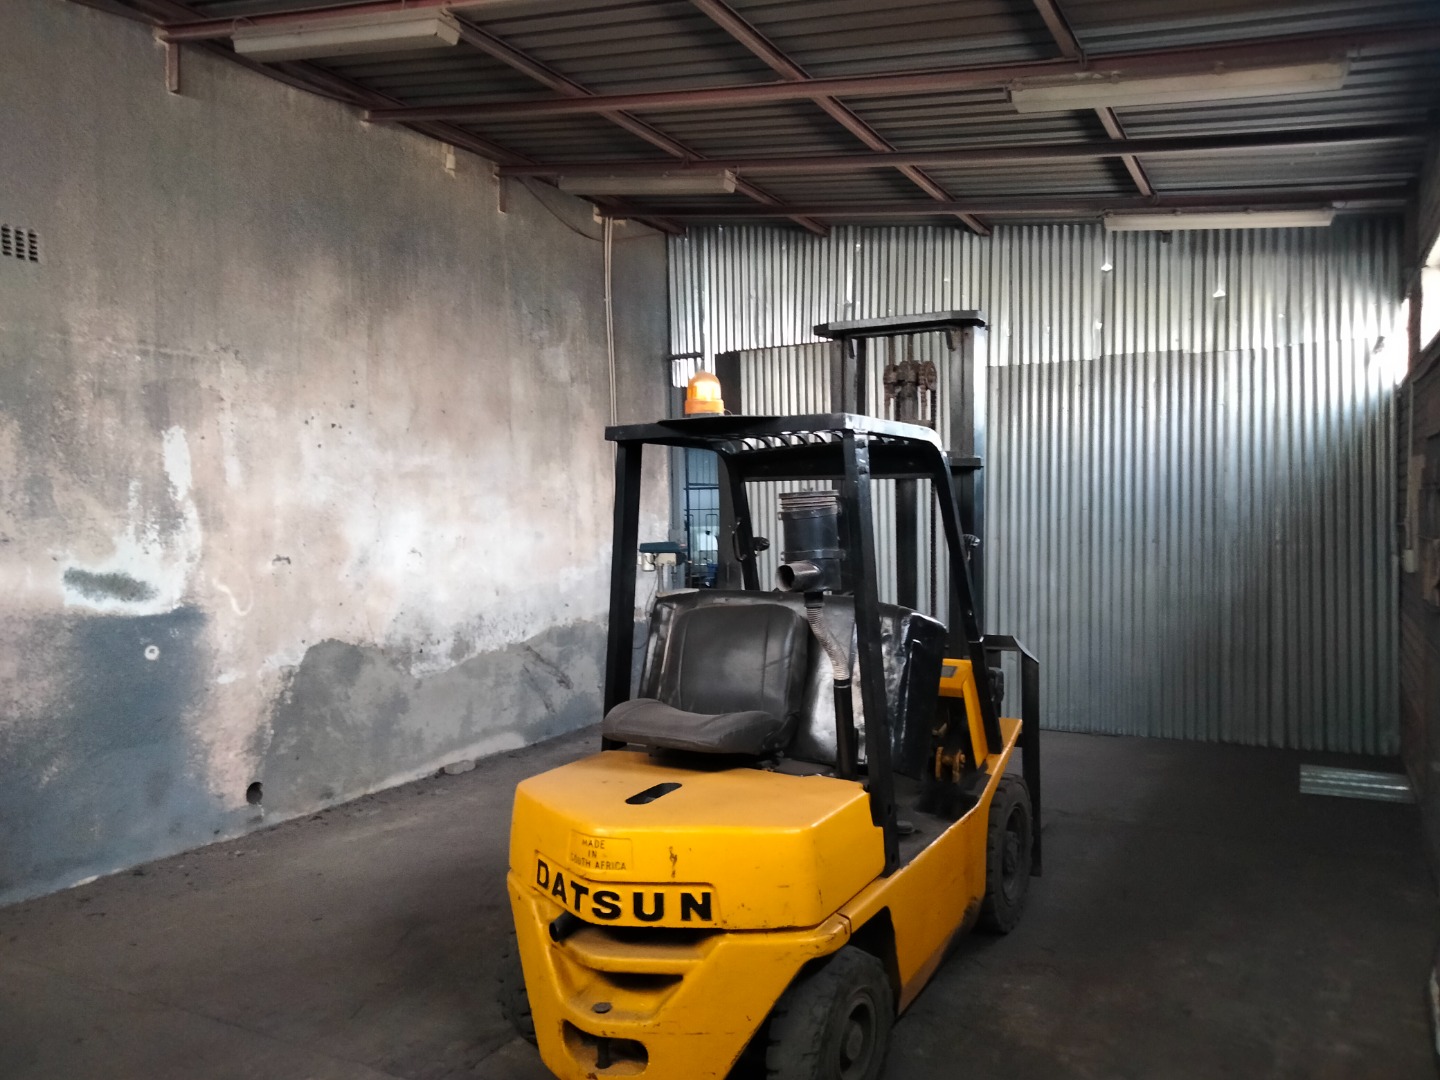
Comprehensive storage solutions totalling 119.7 sqm
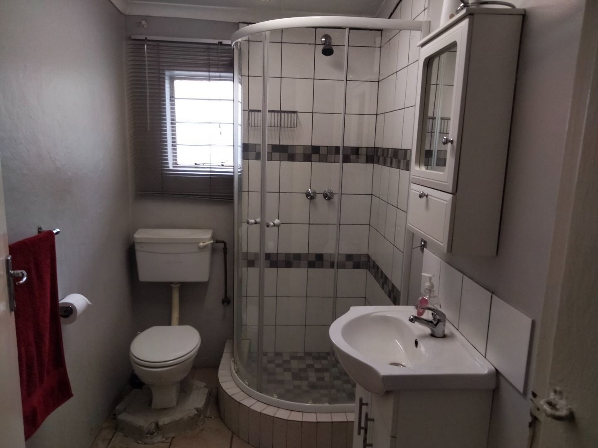
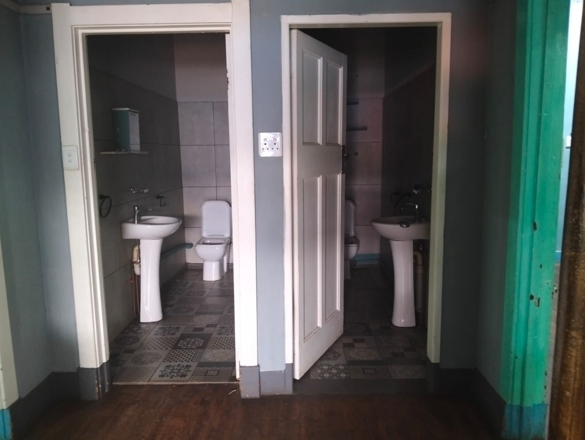
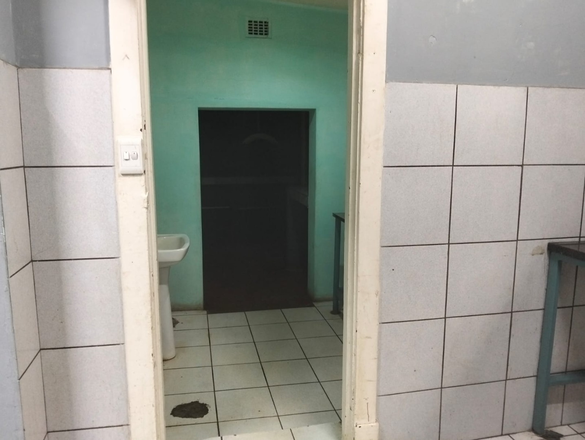
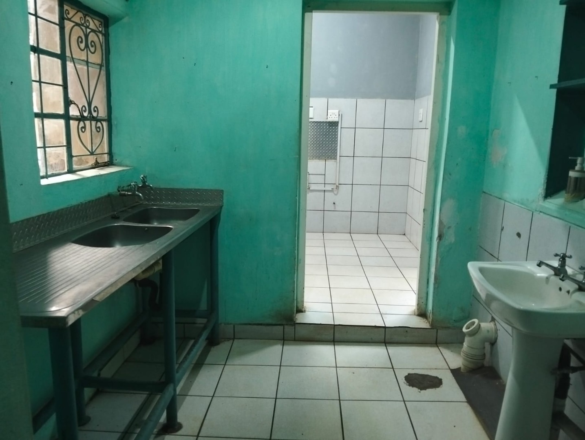
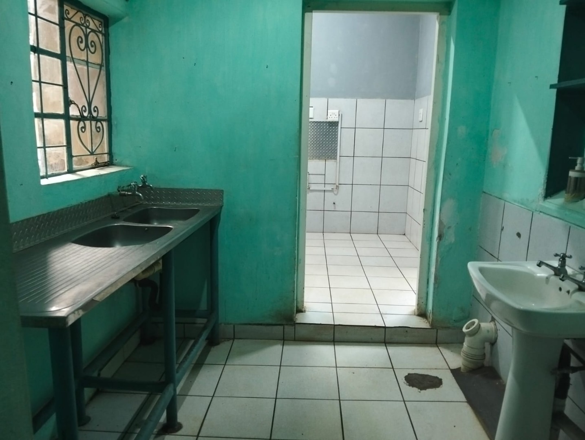
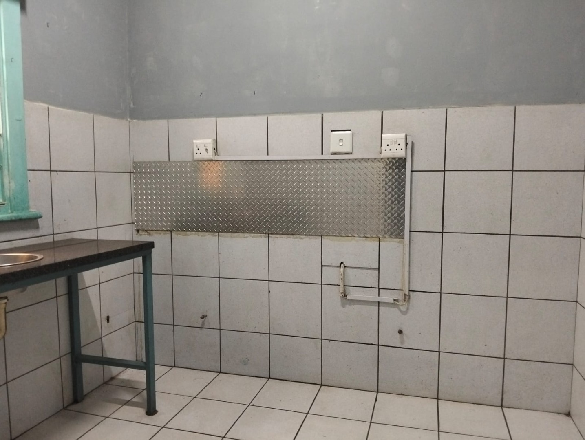
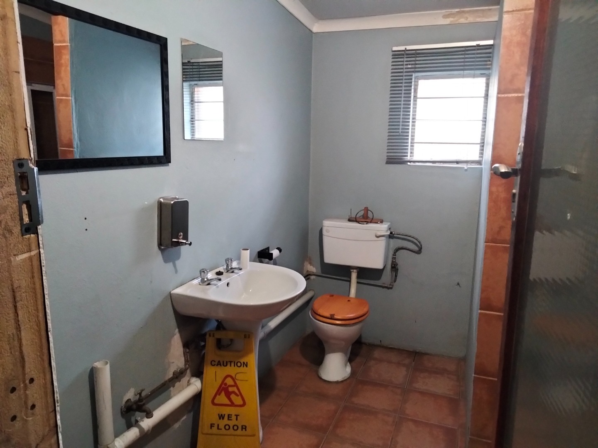
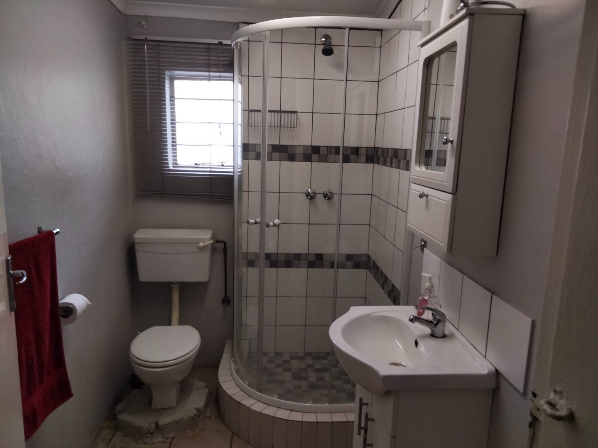
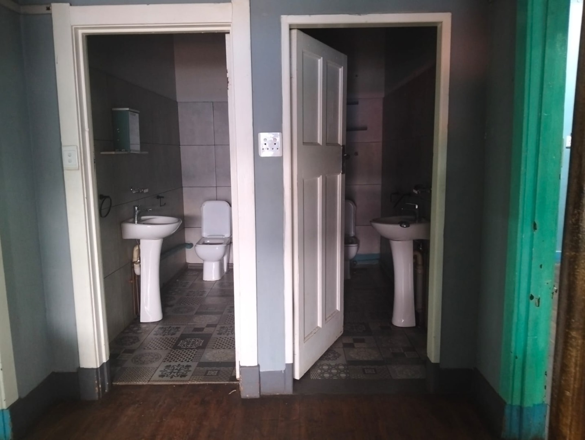
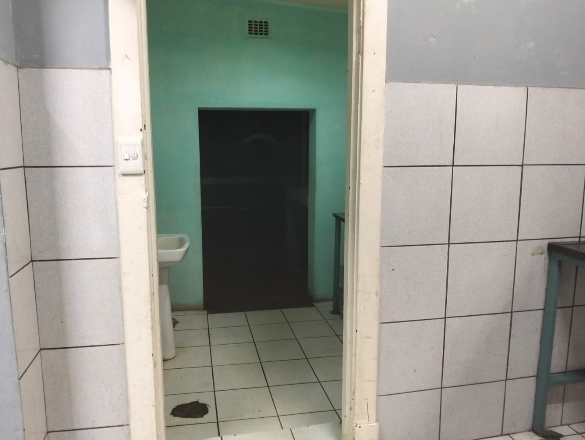
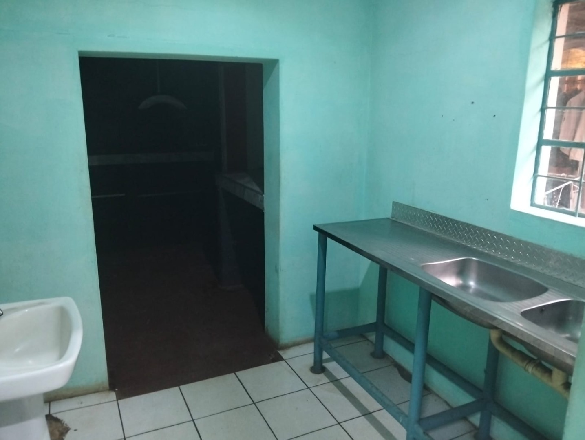
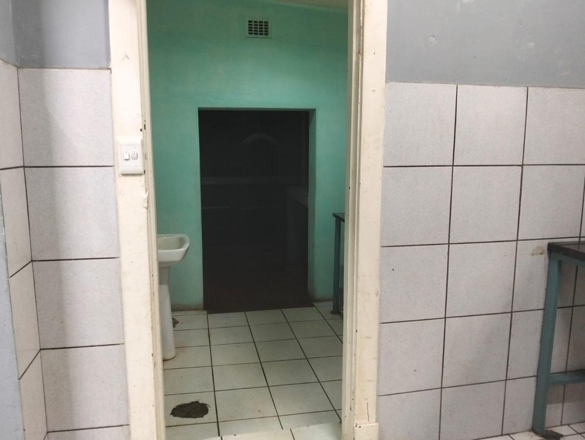
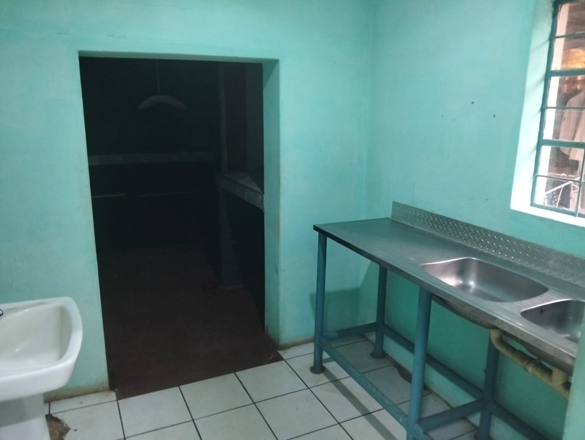
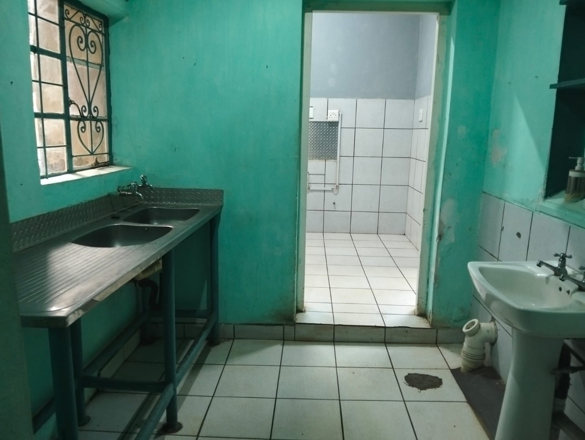
Two unisex bathrooms with shower, basin and toilet facilities
Dedicated locker room with 3 showers, 2 toilets and 4 basins
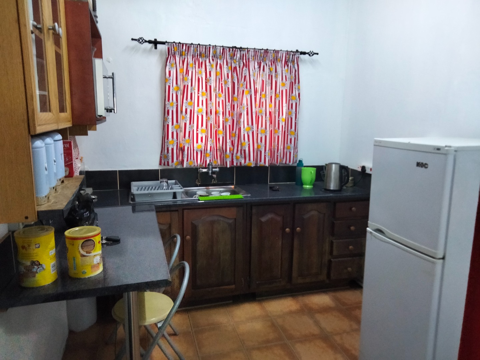
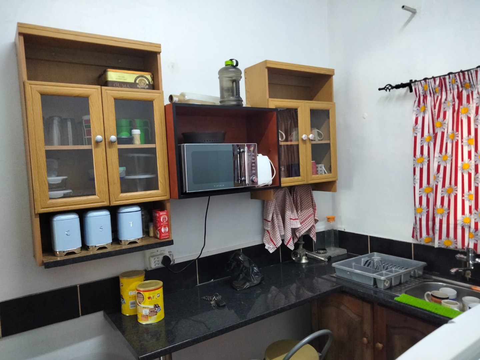
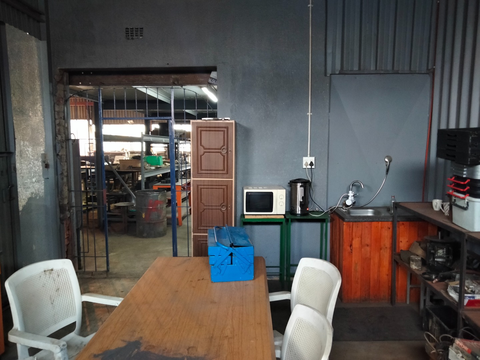
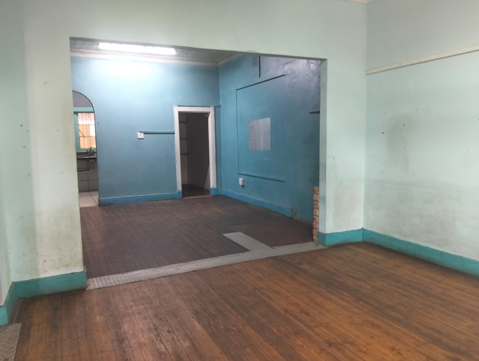
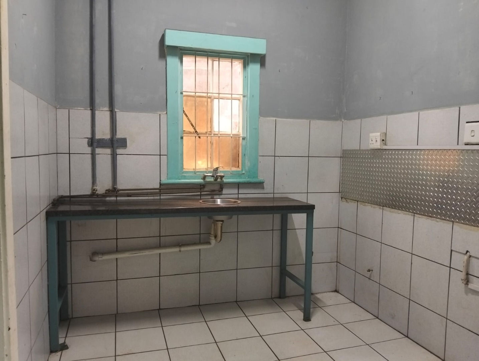
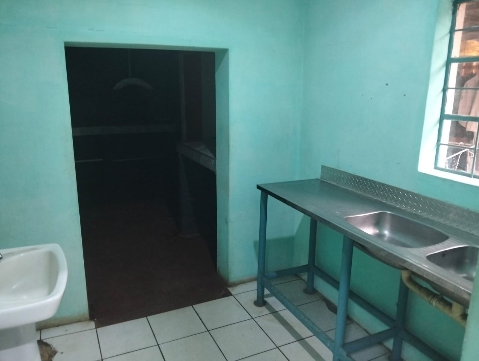
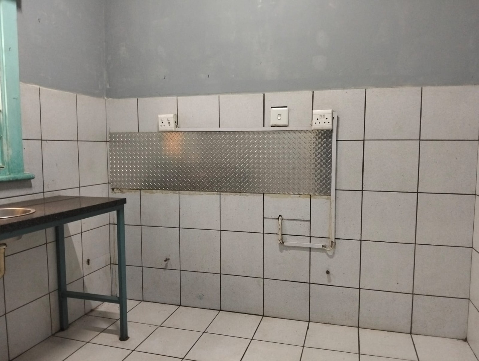
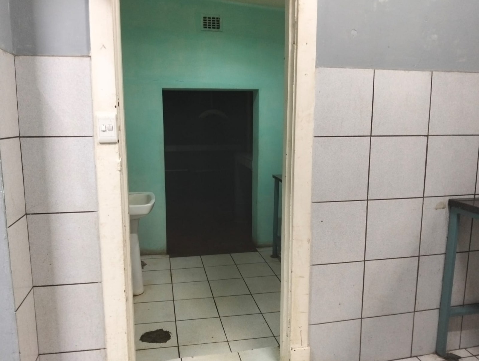
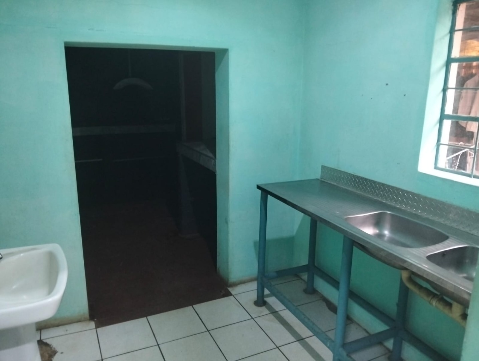
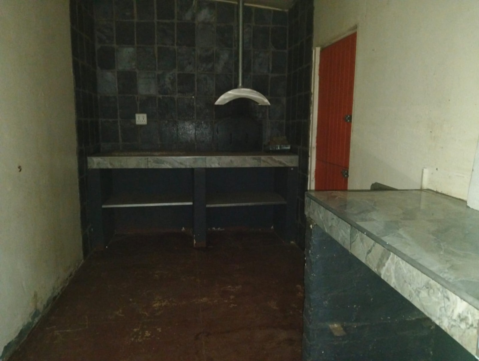
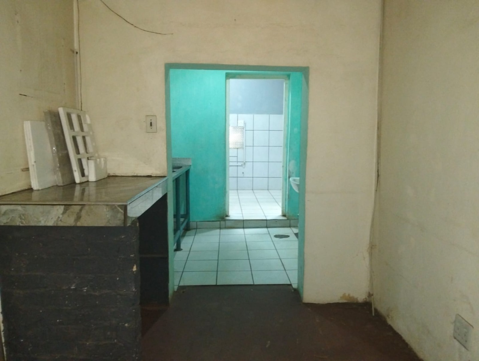
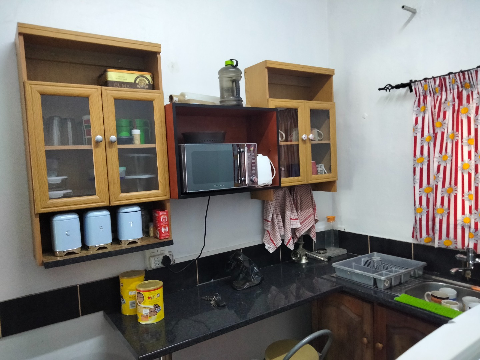
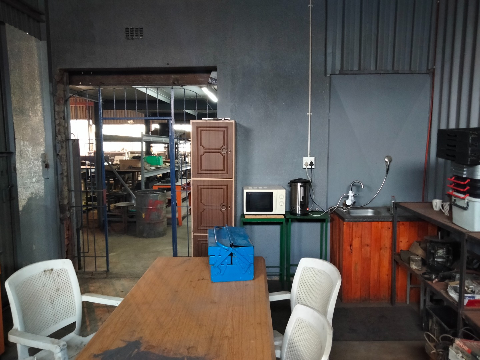
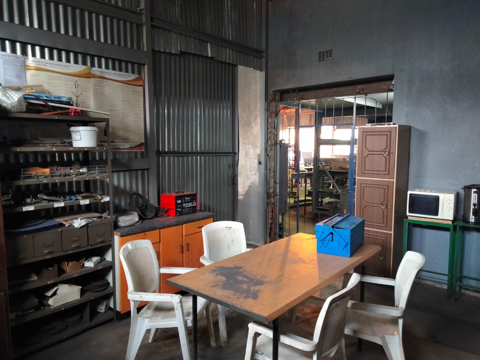
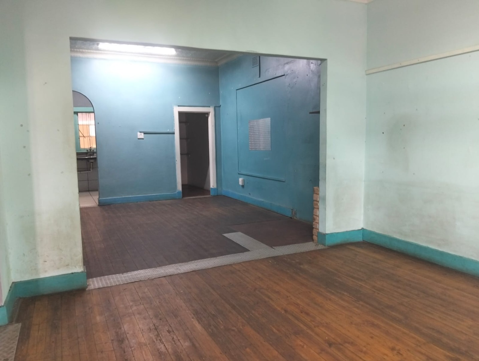
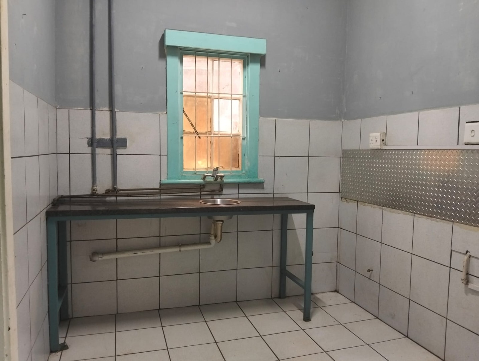
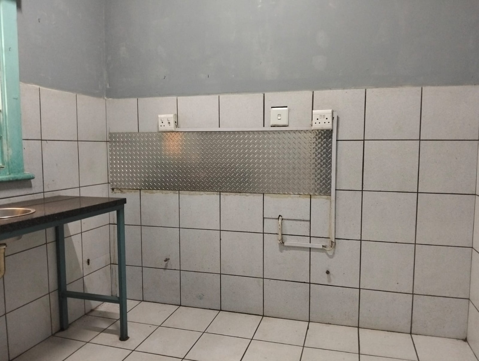
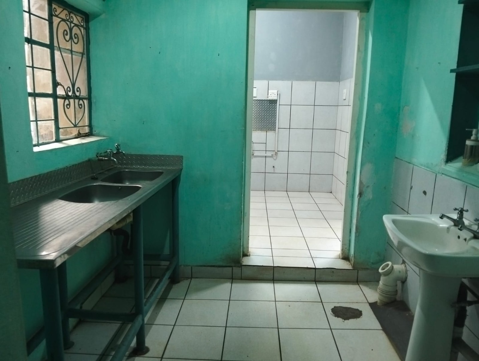
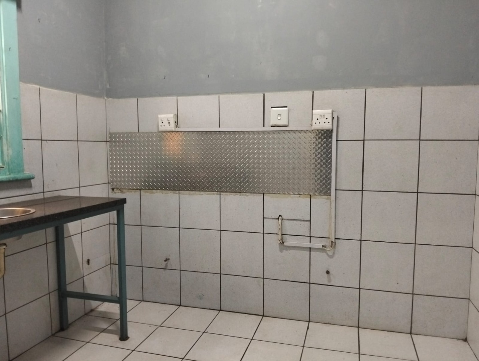
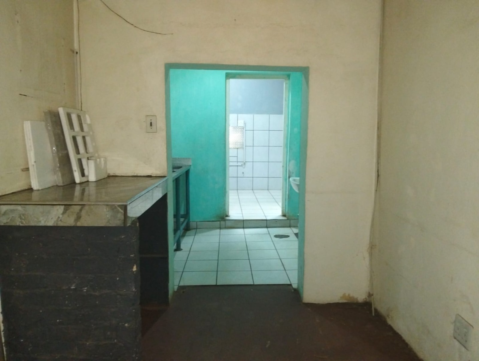
Equipped kitchen with built-in cupboards and basin
Three-phase electric supply at 380 Volts for industrial equipment
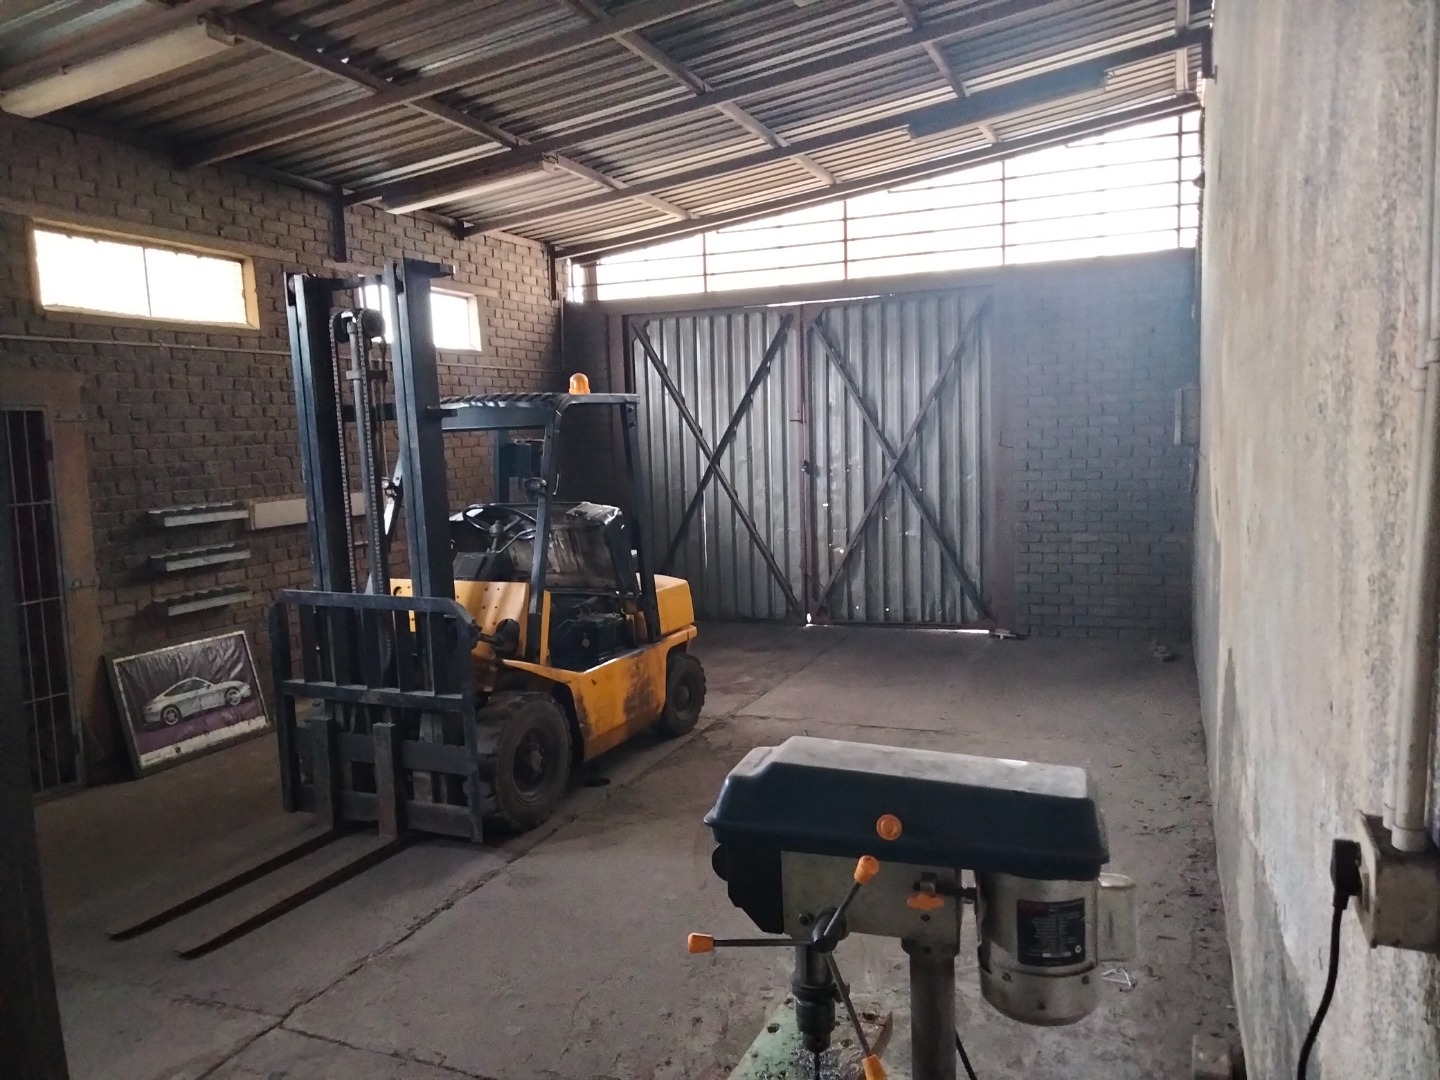
Double-secured shaded parking plus 3-vehicle on-street parking
Strategic location with direct N17 access for logistics
This property represents a turnkey commercial operation with established infrastructure for manufacturing and production. Machinery is available as an optional negotiable purchase, allowing flexibility for incoming operators. The suburban location combined with excellent transport links makes this an attractive investment for businesses requiring operational space. Contact us today to arrange a viewing of this valuable commercial asset.
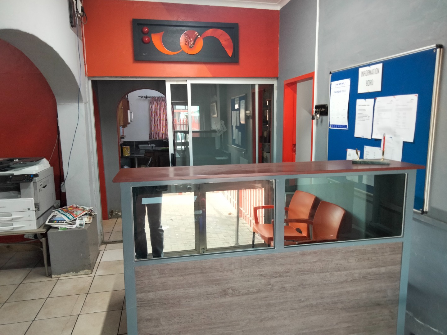
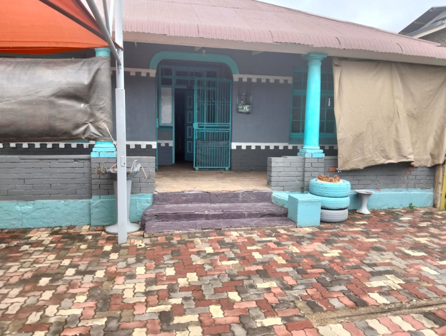
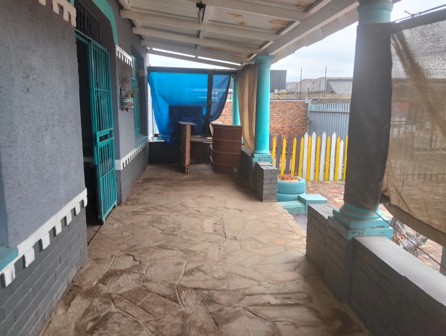
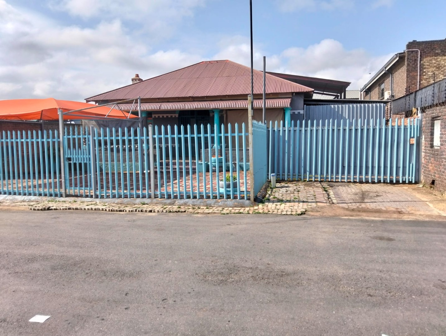
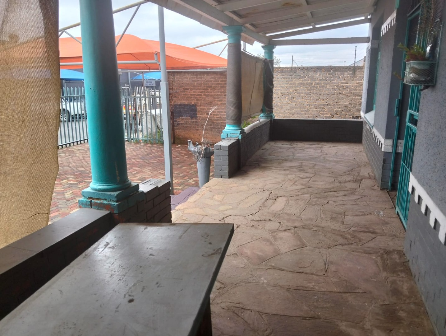
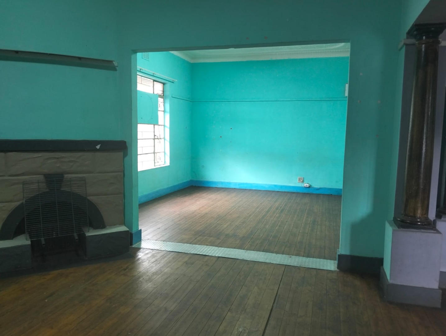
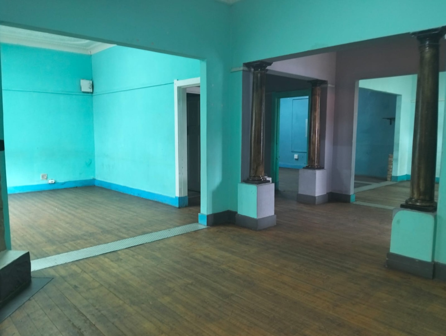
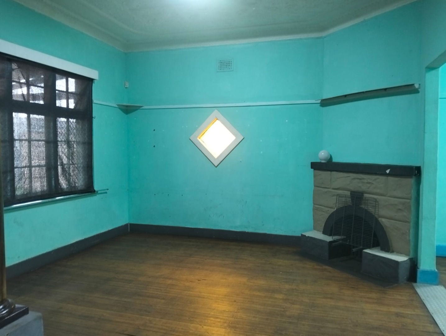
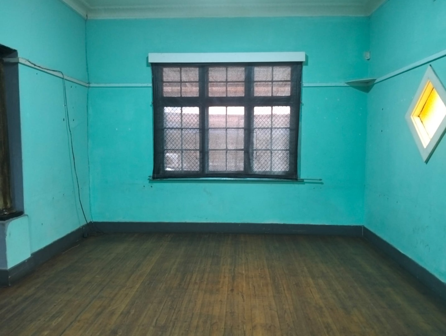
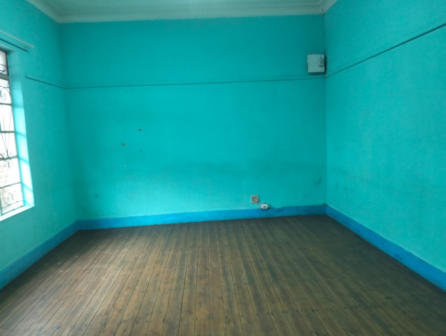
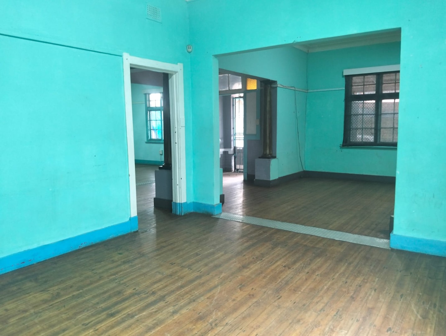
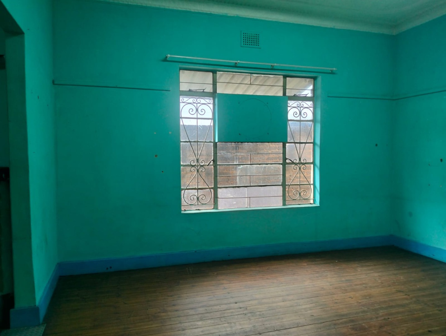
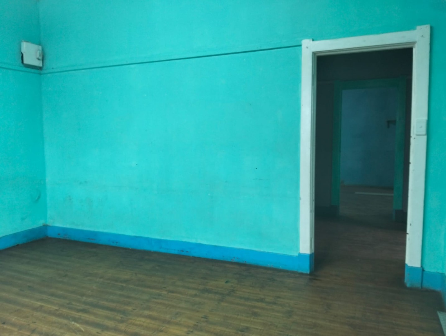
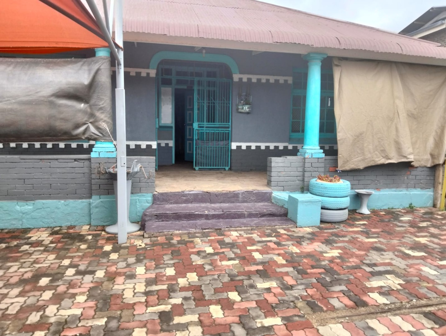
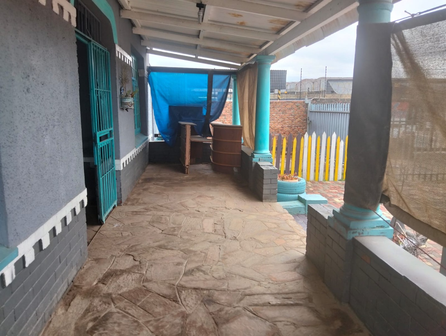
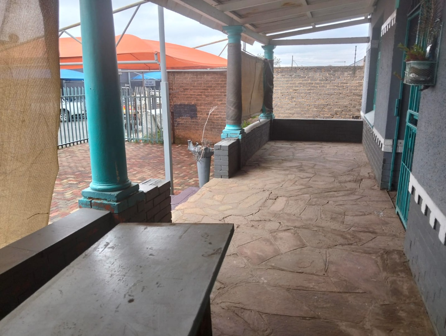
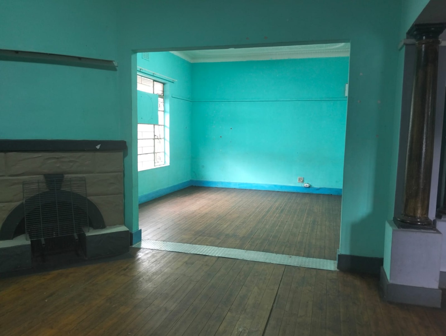
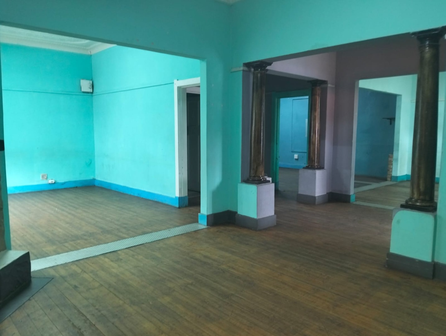
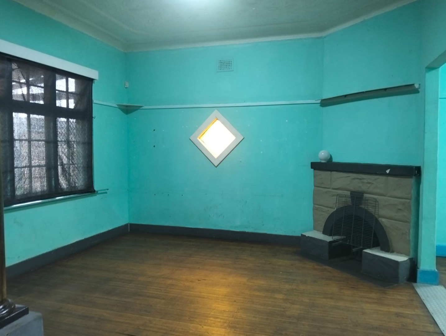
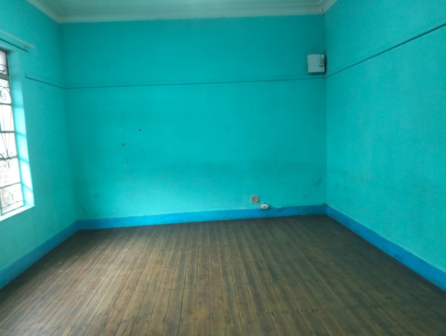
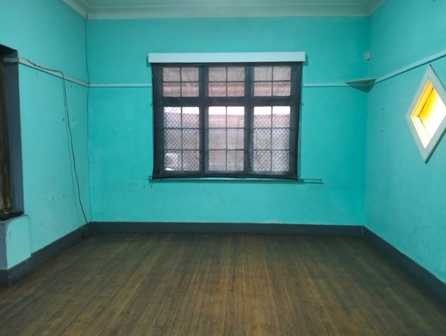
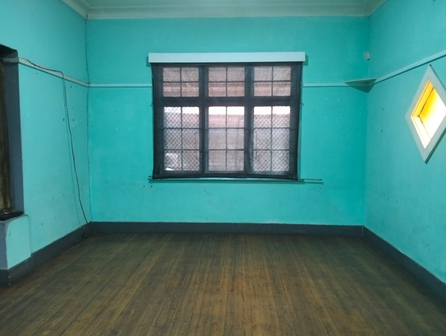
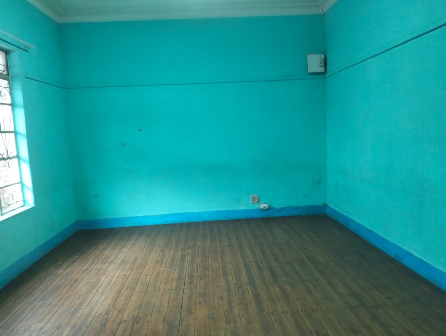
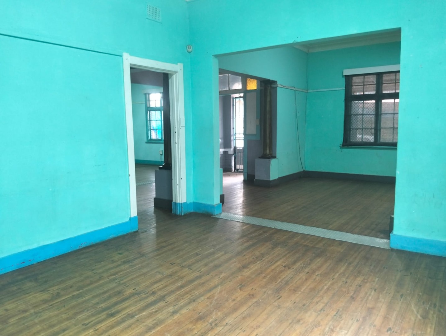
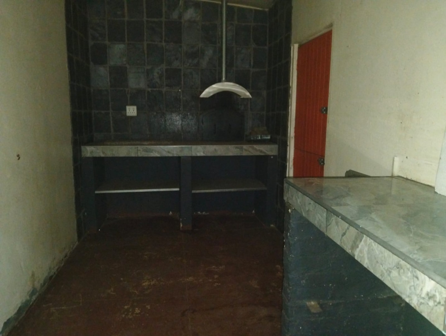
The second dwelling will be SOLD as a package with three/four offices, his-and-hers restrooms, a kitchen, and a scullery. This used to be a Bar/restaurant in the small industrial area. Parking space with on-street and under-roof parking for up to 6 vehicles,
Property Details
- 2 Bathrooms
Property Features
| Bathrooms | 2 |
| Floor Area | 684 m2 |
| Erf Size | 991.0 m2 |
