- 5
- 3
- 2
- 346 m2
- 1 280.0 m2
Monthly Costs
Monthly Bond Repayment ZAR .
Calculated over years at % with no deposit. Change Assumptions
Affordability Calculator | Bond Costs Calculator | Bond Repayment Calculator | Apply for a BondBond Calculator

Disclaimer: The estimates contained on this webpage are provided for general information purposes and should be used as a guide only. While every effort is made to ensure the accuracy of the calculator, RE/MAX of Southern Africa cannot be held liable for any loss or damage arising directly or indirectly from the use of this calculator, including any incorrect information generated by this calculator, and/or arising pursuant to your reliance on such information.
Mun. Rates & Taxes: ZAR 2700.00
Property description
Distinguished Five-Bedroom Family Home with Pool in Sunward Park
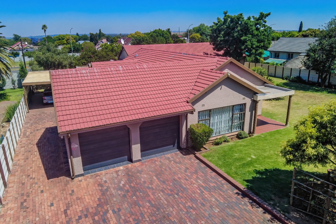
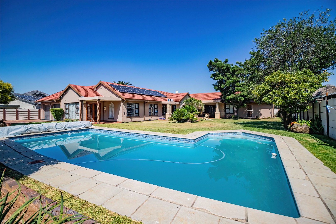
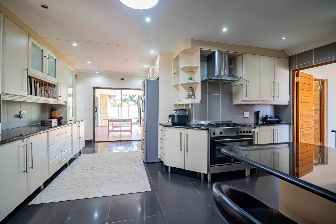
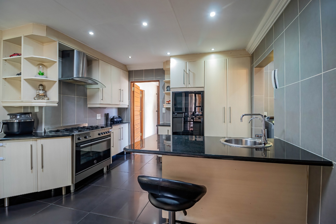
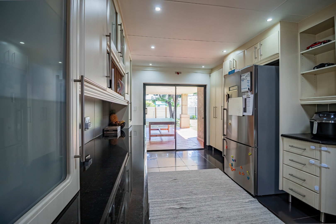
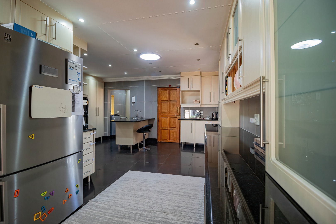
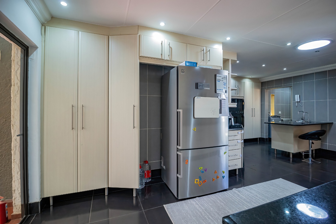
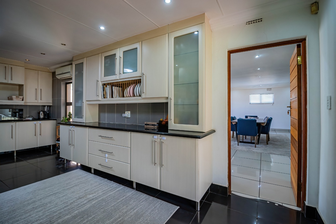
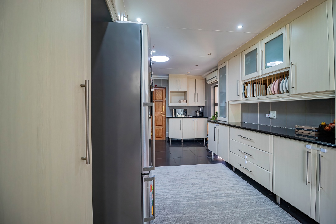
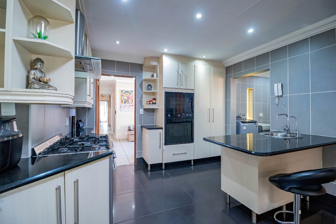
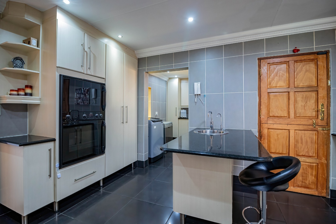
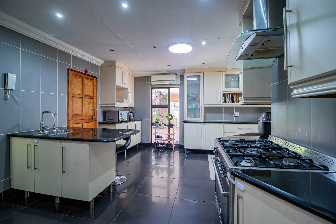
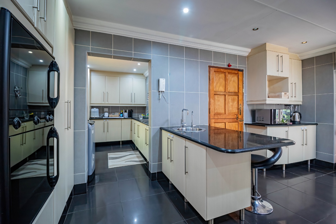
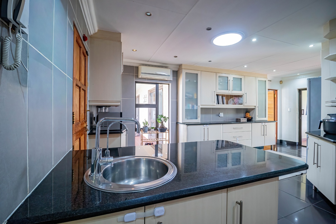
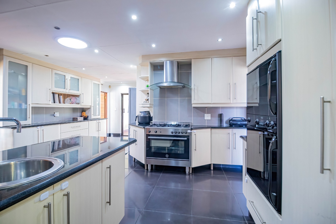
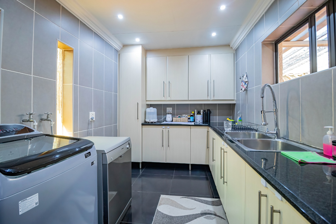
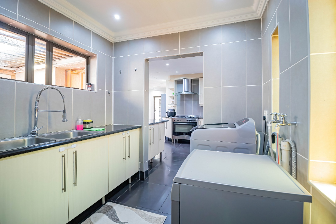
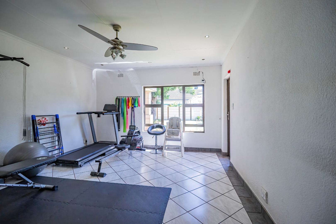
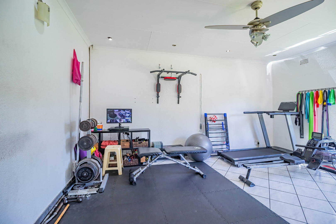
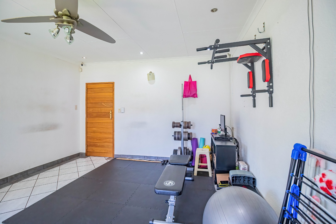
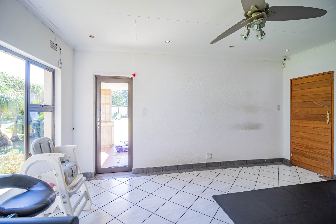
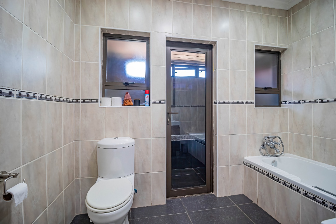
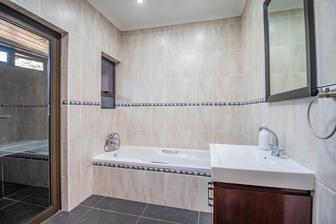
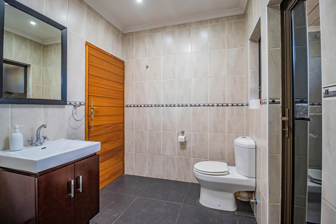
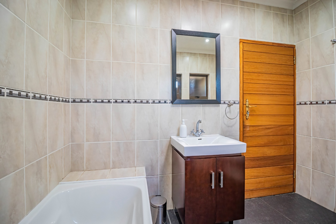
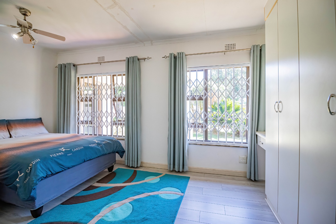
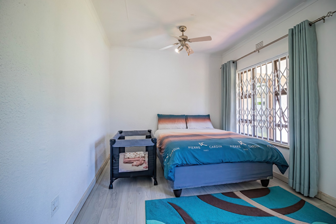
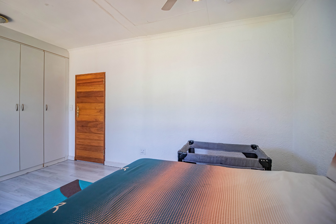
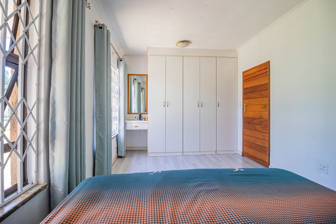
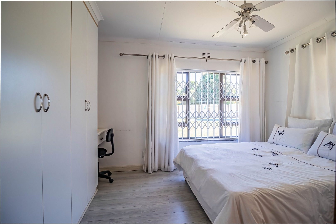
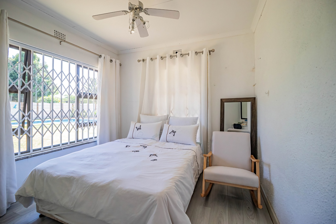
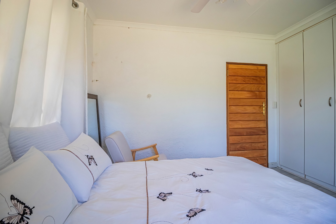
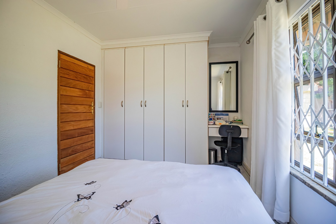
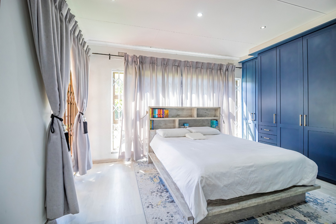
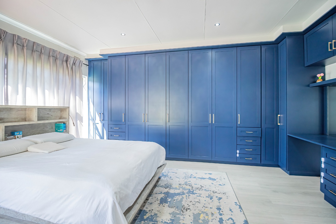
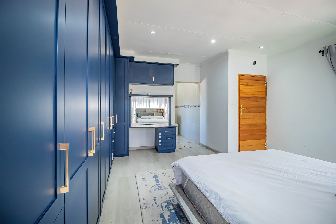
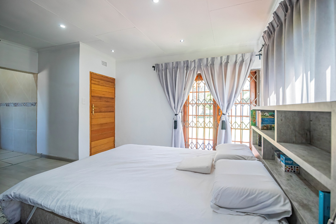
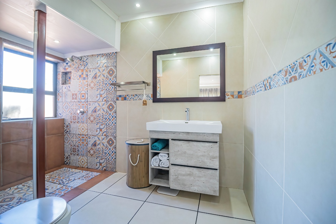
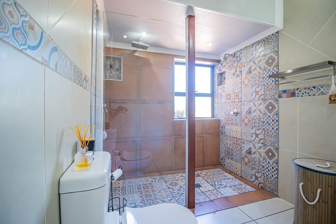
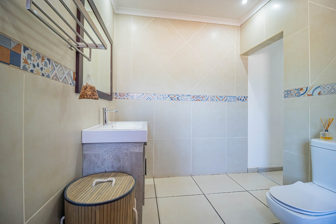
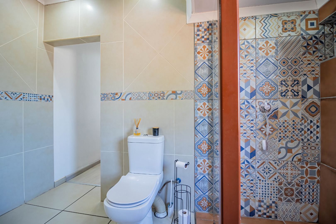
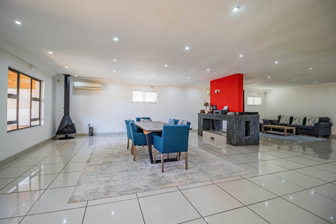
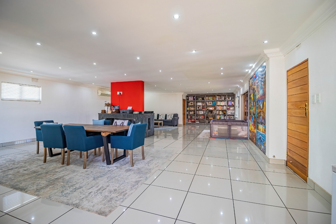
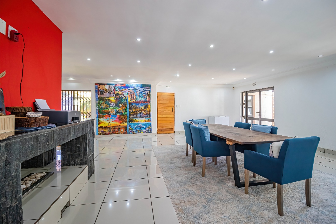
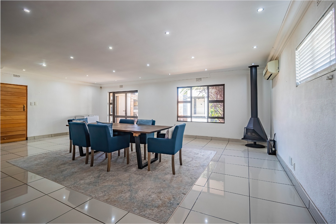
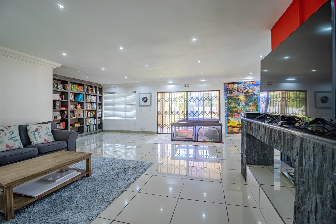
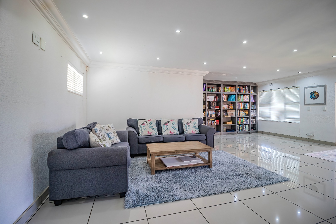
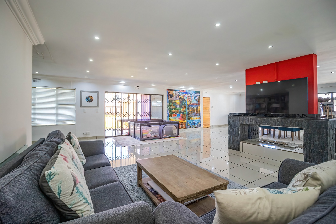
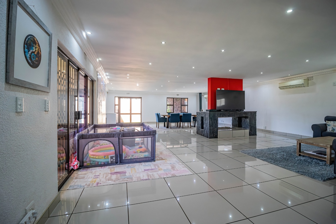
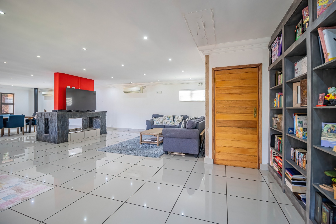
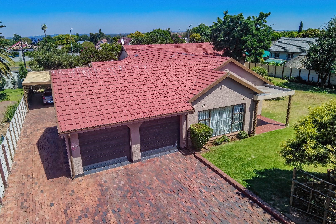
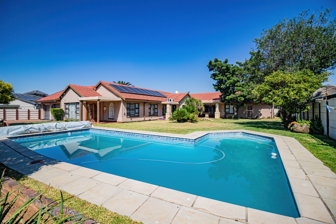
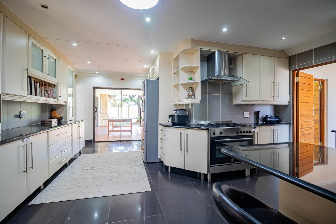
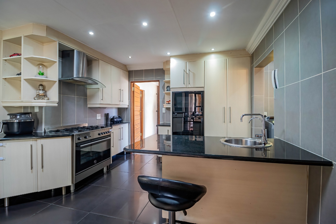
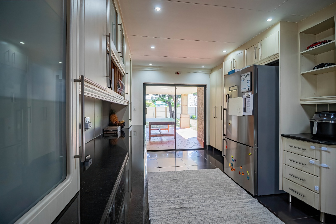
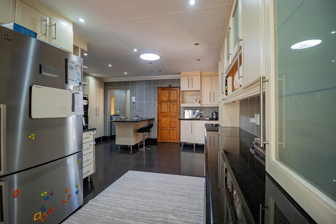
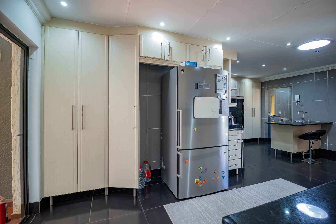
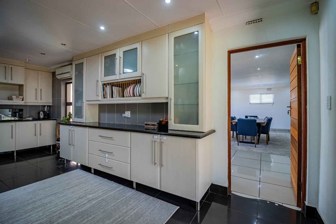
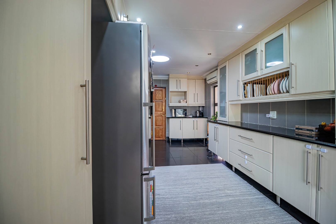
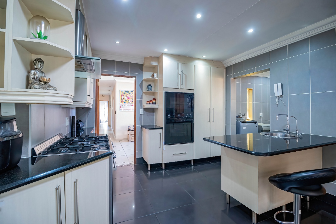
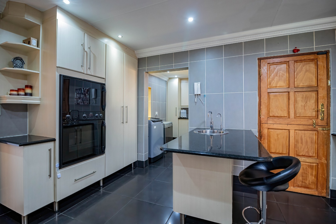
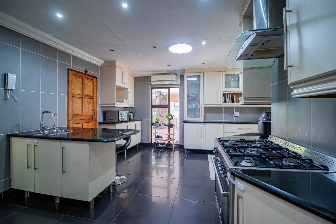
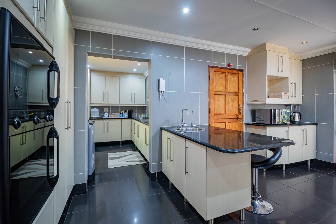
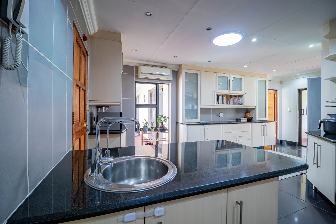
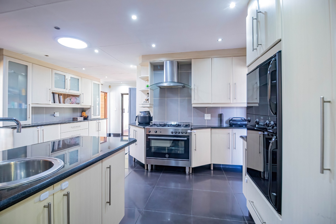
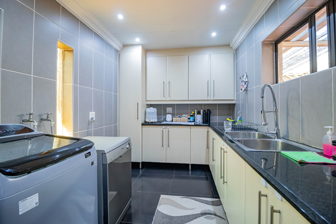
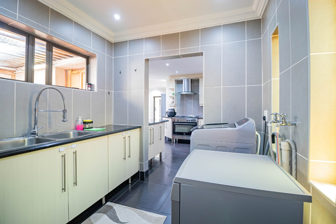
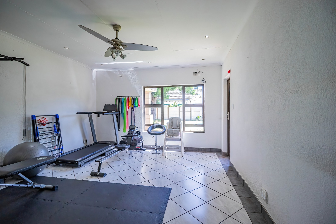
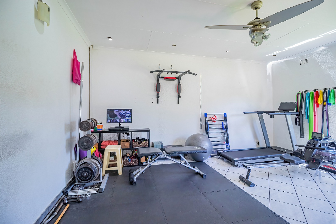
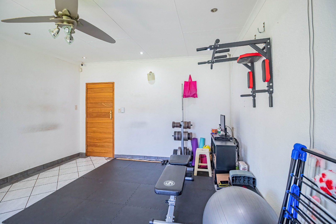
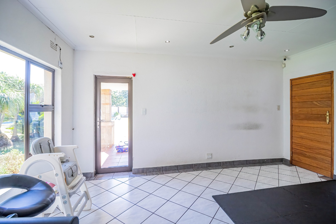
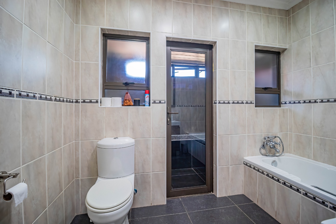
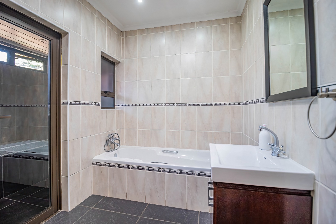
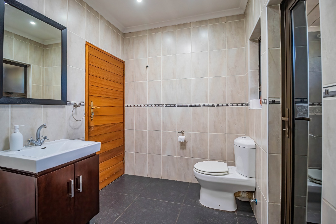
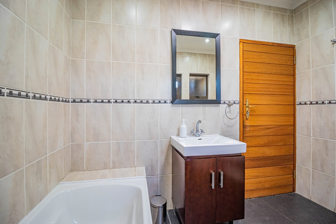
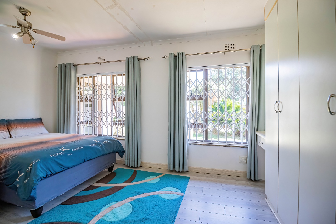
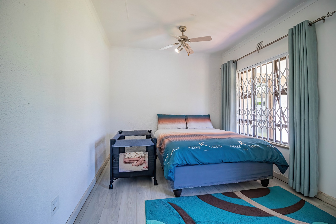
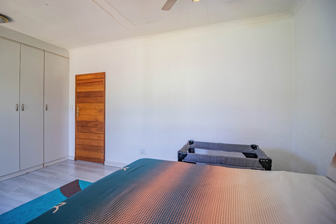
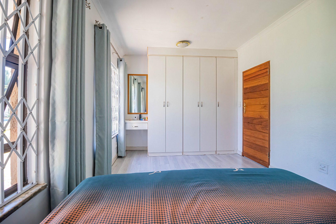
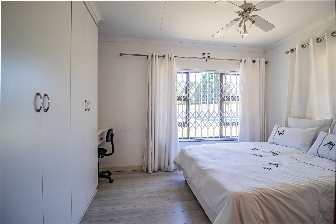
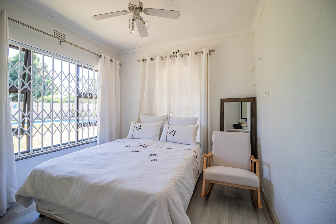
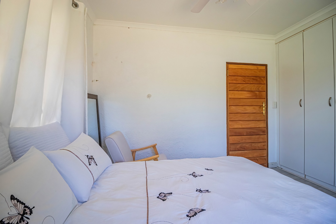
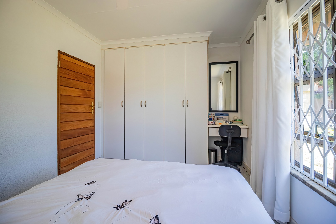
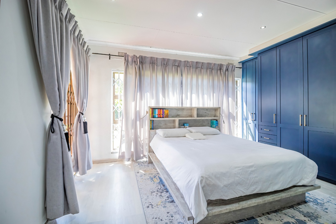
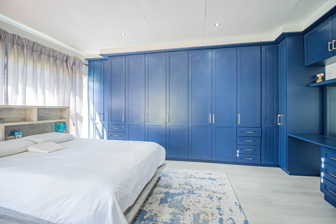
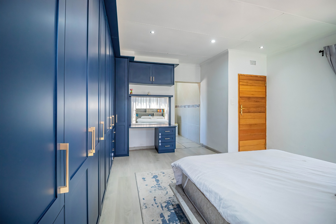
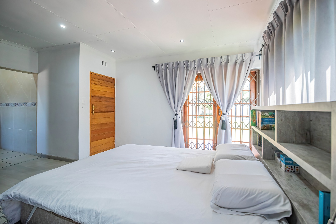
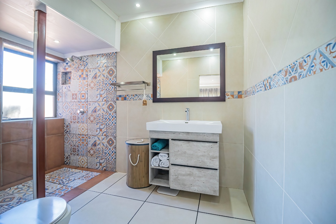
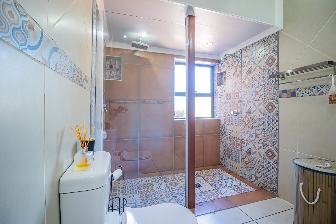
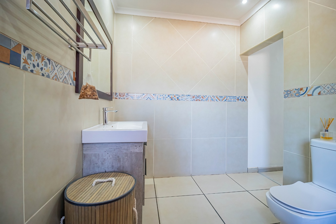
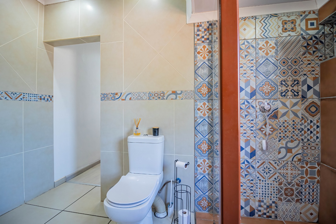
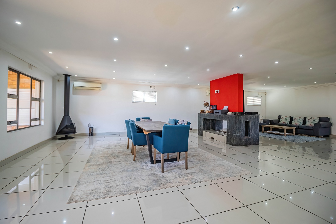
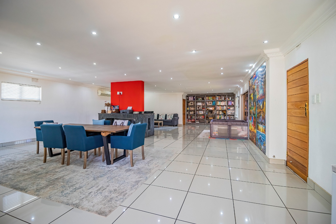
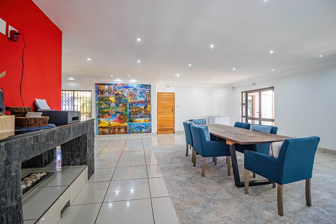
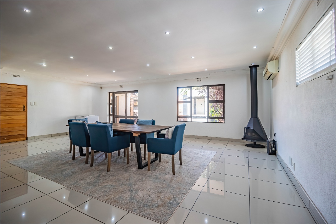
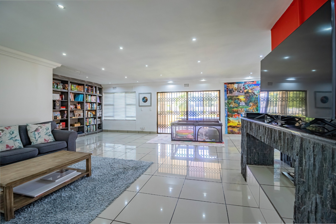
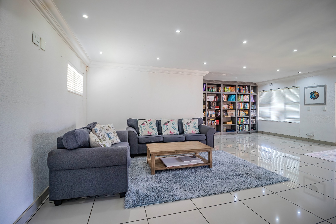
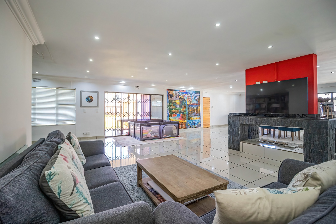
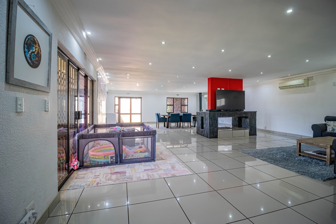
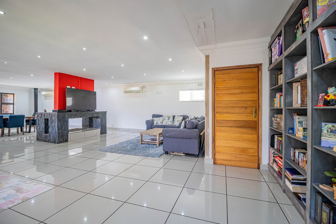
This distinguished freestanding residence in Sunward Park, Boksburg, offers five bedrooms and three bathrooms across a generous floor area of 346 square metres. The home comprises two lounges, a formal dining room and two kitchens, providing ample space for family living and entertaining. A dedicated ensuite and a flatlet further enhance the versatility of the layout. Interior finishes are practical and well suited to everyday comfort. Every room is positioned to take advantage of natural light and the calm rhythm of daily life in this established suburban setting.
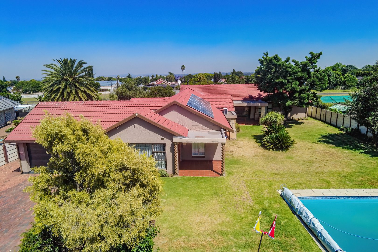
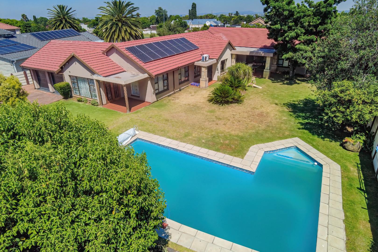
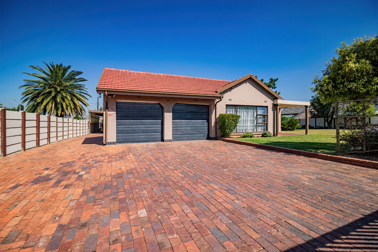
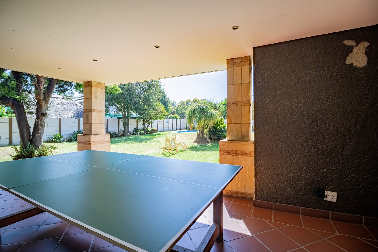
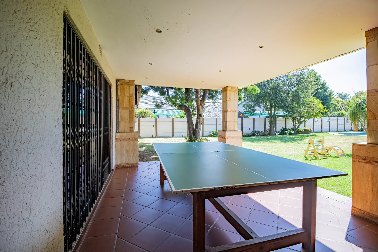
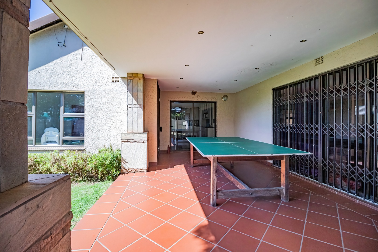
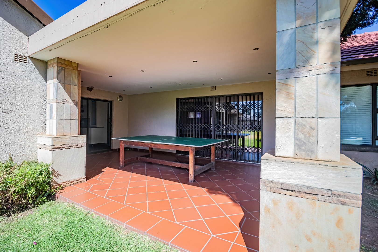
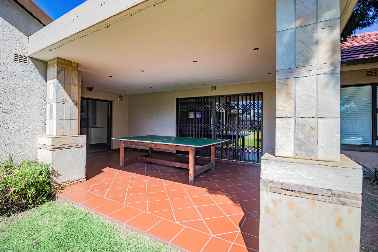
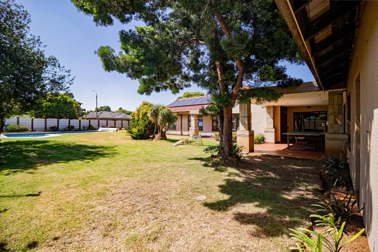
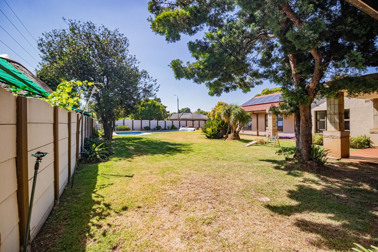
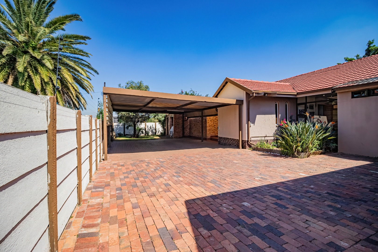
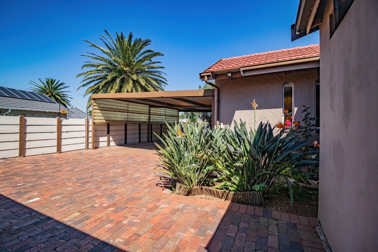
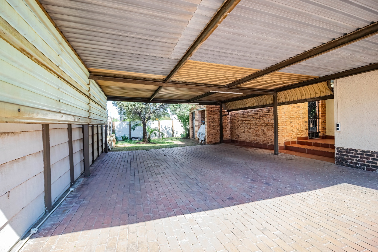
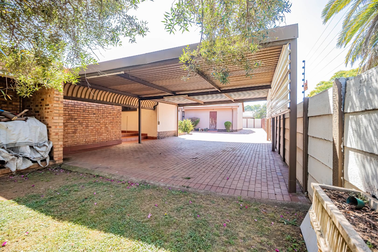
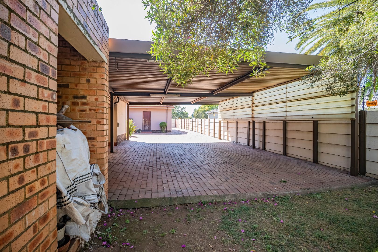
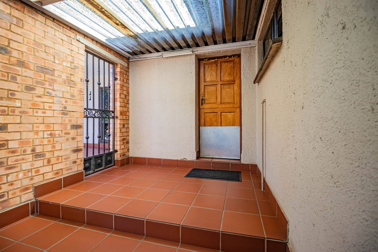
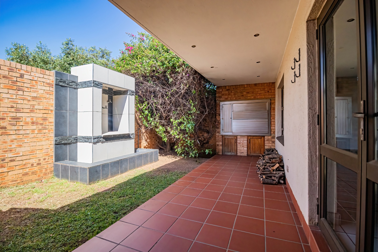
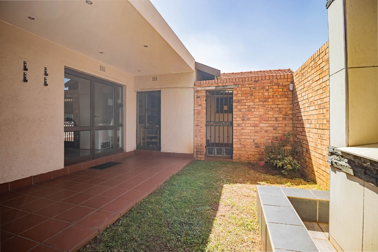
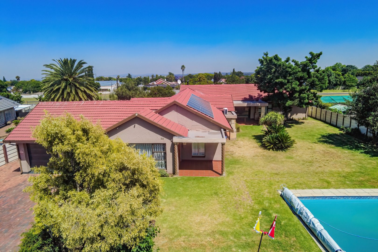
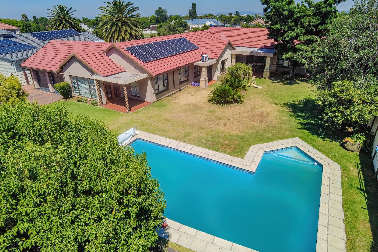
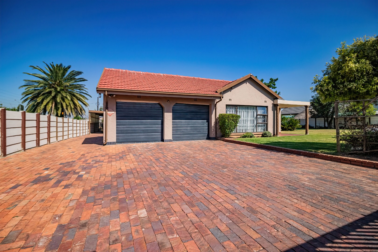
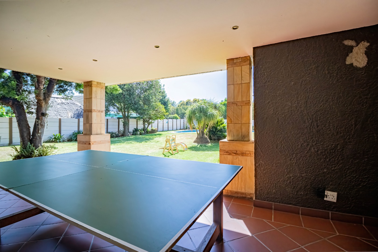
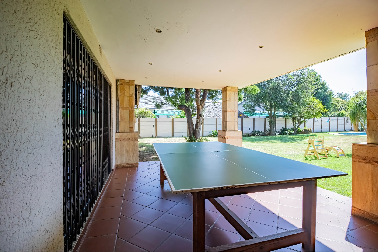
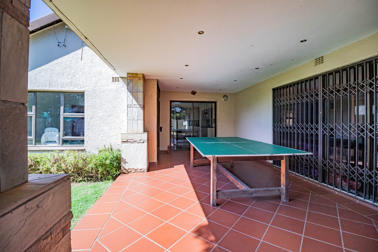
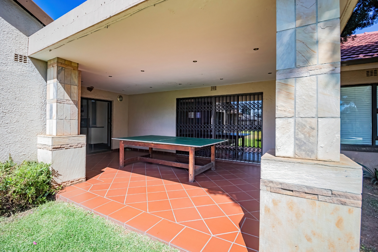
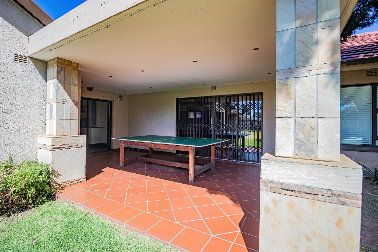
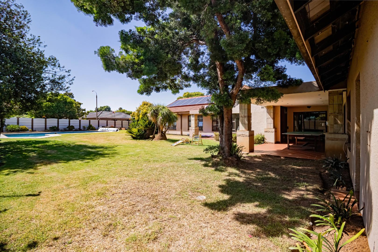
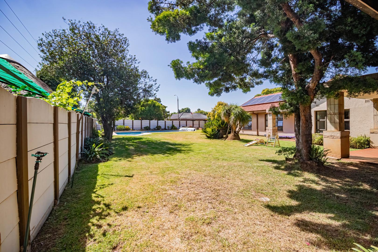
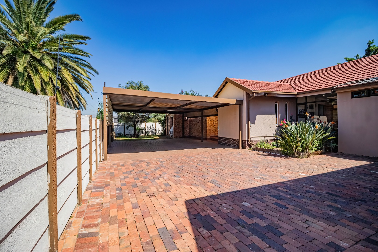
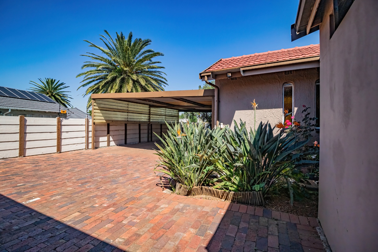
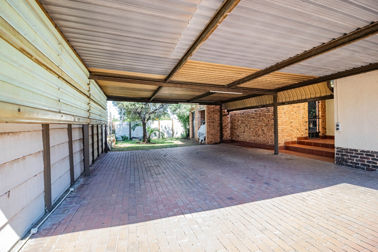
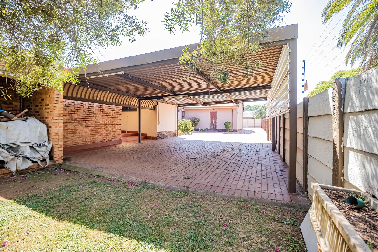
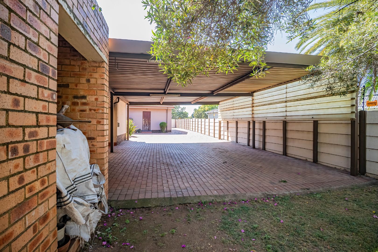
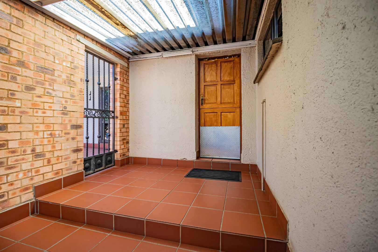
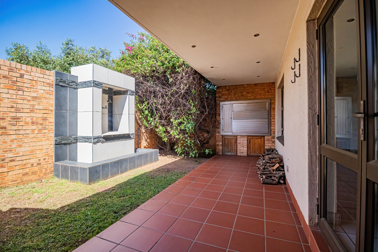
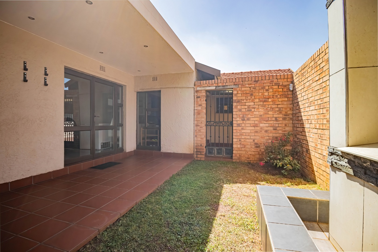
The erf extends to 1 280 square metres and is laid out to take full advantage of its outdoor setting. Paved driveways accommodate four vehicles, while a double garage and a covered carport offer secure parking. The landscaped lawns, mature trees and a sparkling swimming pool create an inviting environment for relaxed weekends. Covered patios with tiled flooring make the outdoor spaces equally suitable for entertaining, with a table tennis area adding to the recreational appeal. The expansive garden offers room for children to play and for guests to gather in comfort.
Practical features include solar panels, a battery inverter, burglar bars, an alarm system, electric fencing and fibre connectivity, reflecting a home designed with energy resilience and peace of mind in mind. A fireplace adds warmth to the living areas during cooler months. Pets are welcome, and the suburban character of the neighbourhood offers a settled and established atmosphere. Thoughtful detailing throughout the home supports both everyday practicality and comfortable entertaining.
The property presents a rare combination of space, comfort and modern convenience. Its well-proportioned rooms, versatile living areas and substantial outdoor grounds make it well suited to growing families and those who value room to live well. The careful balance between indoor and outdoor living is evident throughout the property. Each element has been considered to offer lasting comfort for years to come.
Key Features
Five bedrooms and three bathrooms
Swimming pool and landscaped garden
Solar panels and battery inverter
Double garage and four parking bays
Alarm, electric fencing and burglar bars
Fireplace and two lounges
Covered patios and table tennis area
Fibre connectivity and flatlet
Enquire now to make this home yours.
Property Details
- 5 Bedrooms
- 3 Bathrooms
- 2 Garages
- 1 Ensuite
- 2 Lounges
- 1 Dining Area
Property Features
- Pool
- Pets Allowed
- Alarm
- Fire Place
- Paving
- Garden
| Bedrooms | 5 |
| Bathrooms | 3 |
| Garages | 2 |
| Floor Area | 346 m2 |
| Erf Size | 1 280.0 m2 |
Contact the Agent

Chris Du Plessis
Full Status Property Practitioner